
Open House Sat, Sep 19th 10:00 AM - 03:00 PM - Views - Primary on Main
Address
323 Windy Reed Rd, Hutto, TX
Price
$ 449,999
Property Attributes
- MLS#8799928
- TypeSingle Family
- Listing Status Active
- CountyWILLIAMSON
- CityHutto
- AreaHU
- NeighborhoodCross Creek
- Zip78634
- StyleSingle Family Residence
- Year Built2023
- Taxes$ 9600
- Price$ 449,999
- Bedrooms3
- Full Bathrooms2
- Half Bathrooms1
- Sqr Footage2474
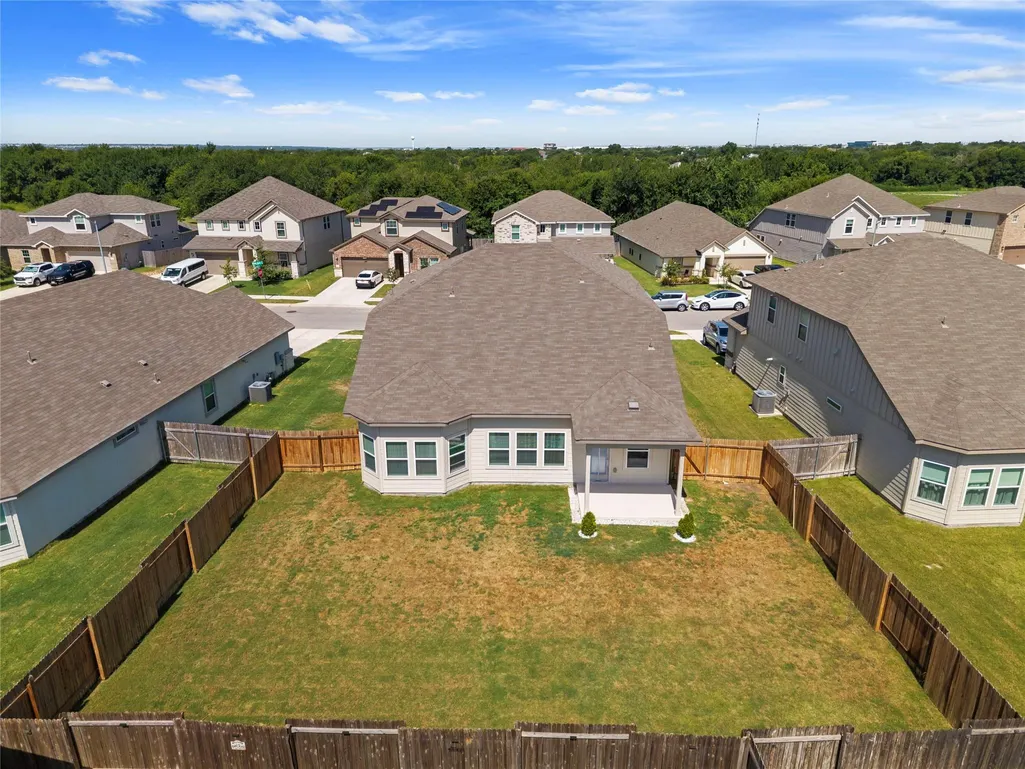
- Lot Size0.17 Acres
Data Source:
Austin Board of REALTORS® (ABOR) as distributed by MLS GRID
Property Description
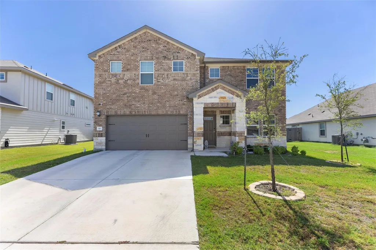
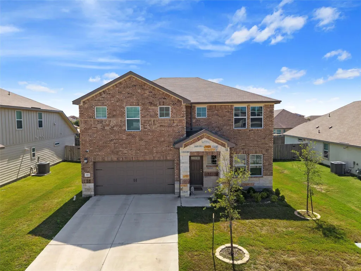
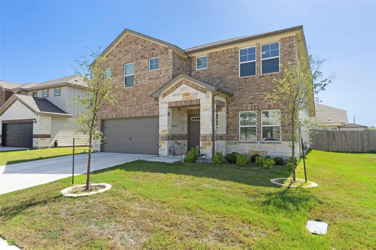
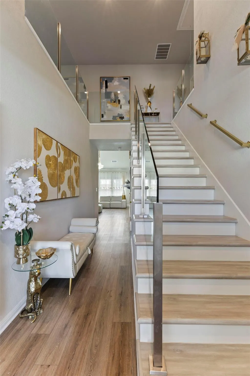
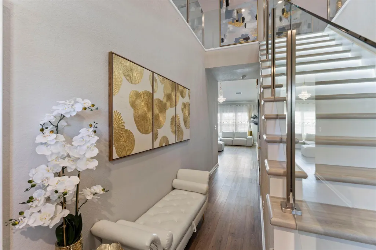
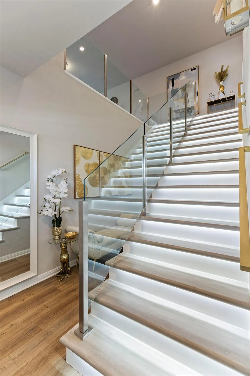
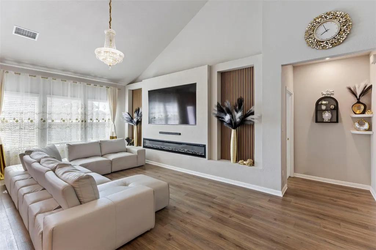
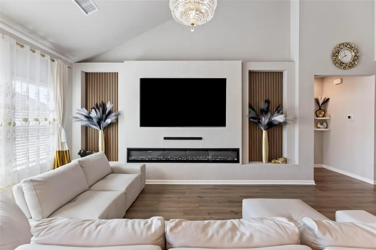
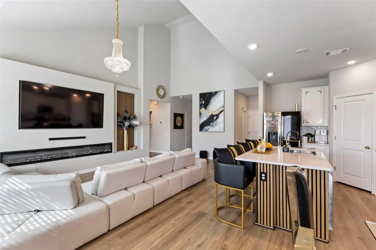
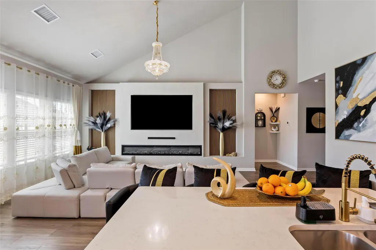
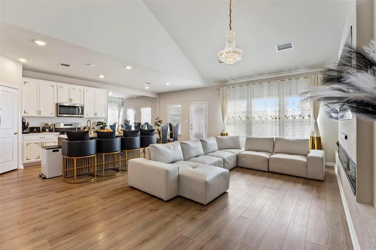
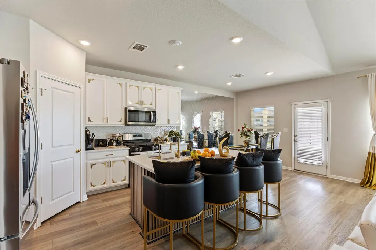
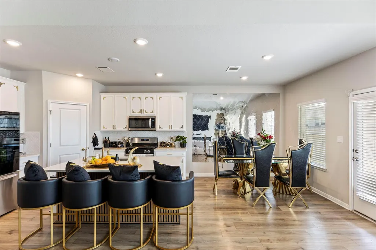
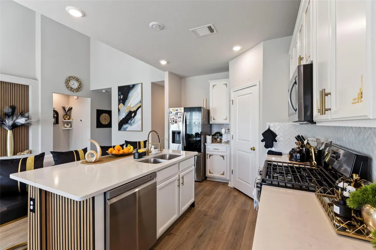
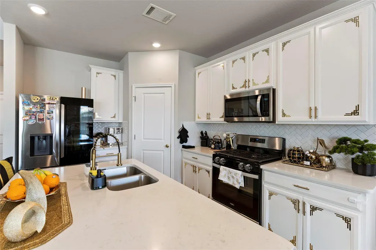
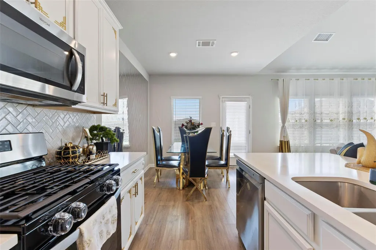
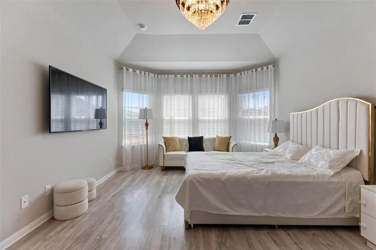
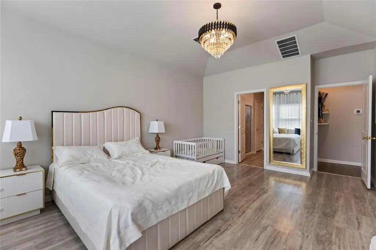
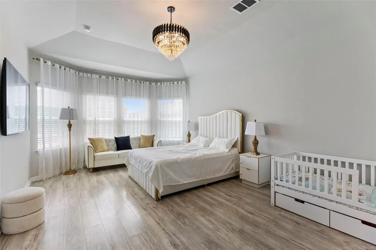
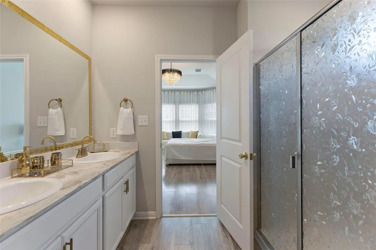
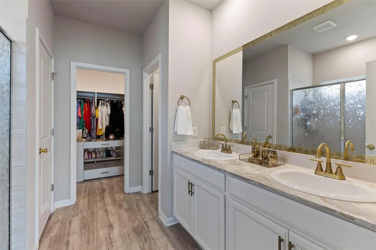
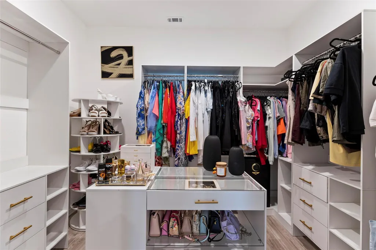
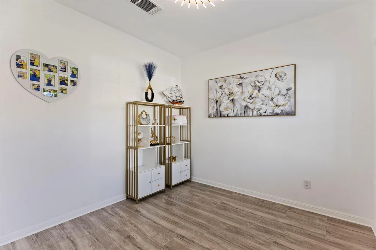
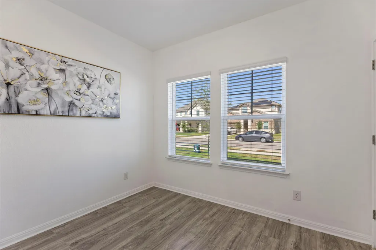
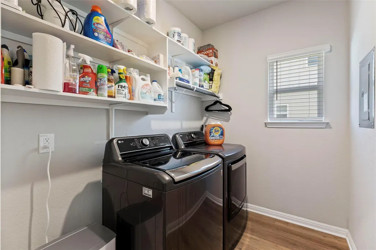
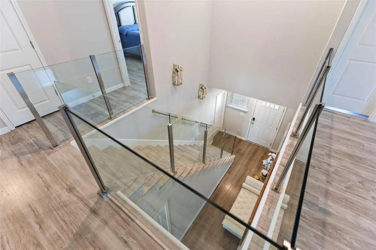
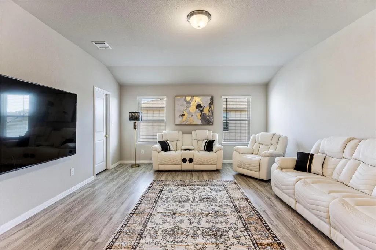
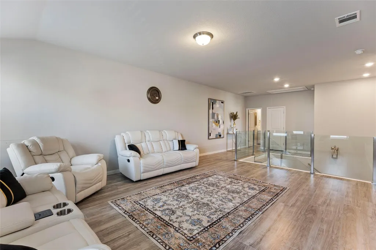
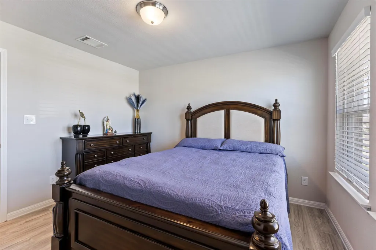
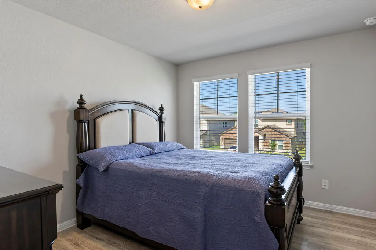
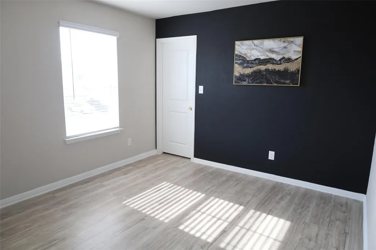
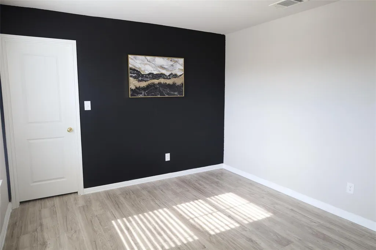
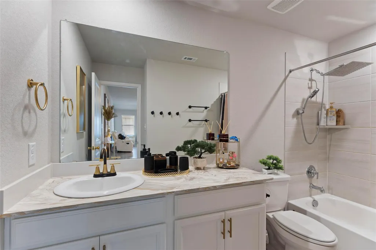
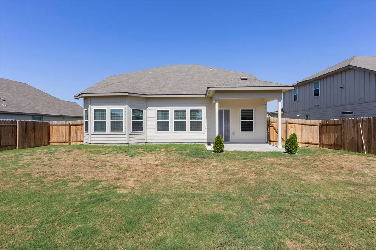
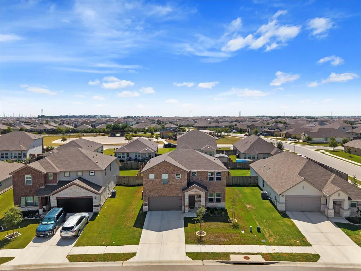
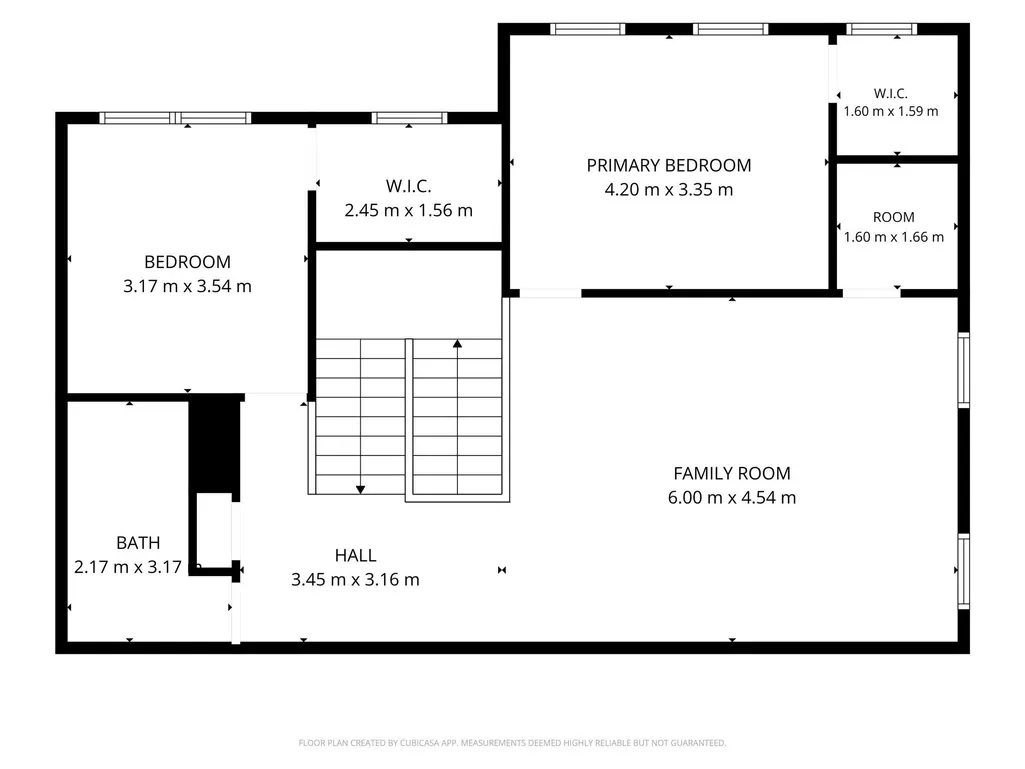
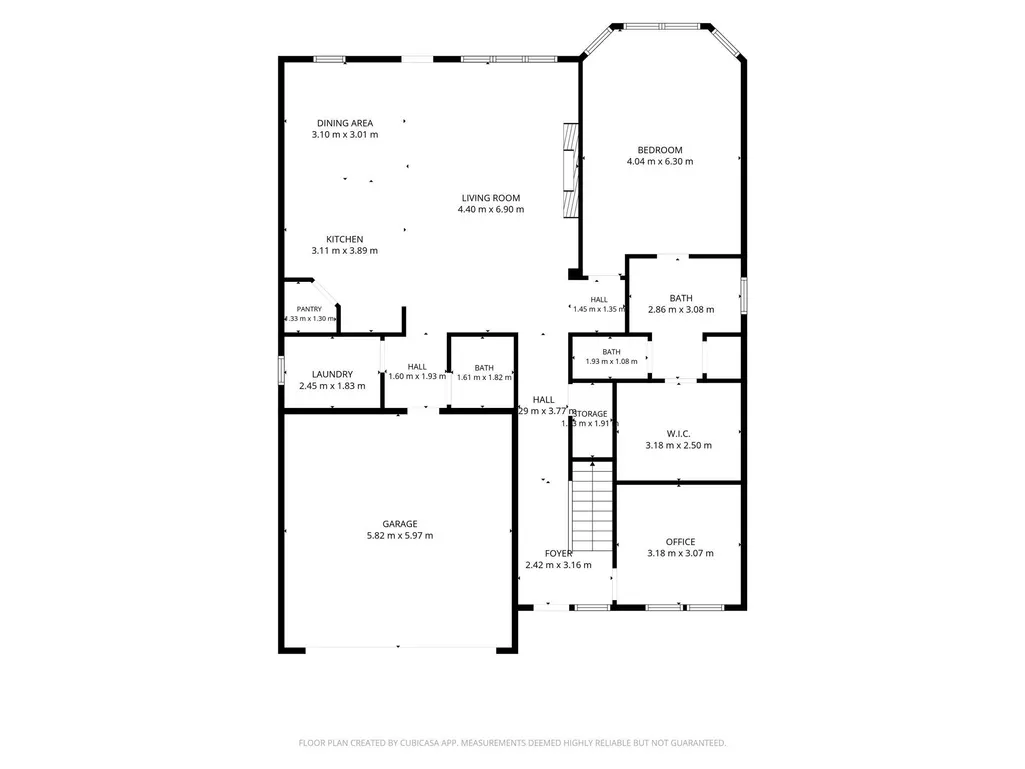
This is not a standard builder-finish home! More than $80,000 has been invested in thoughtfully selected custom upgrades, creating a beautifully finished residence with 3 bedrooms, a dedicated first-floor office, and 2.5 bathrooms. The completely redesigned custom staircase makes a striking first impression with sleek frameless glass railings, illuminated luxury vinyl plank steps, and refined contemporary finishes. The home is completely carpet-free, with low-maintenance luxury vinyl plank flooring throughout, including every bedroom and the staircase. The living room features a custom entertainment wall with warm wood-slat detailing, a sophisticated linear fireplace, integrated display niches, and a dramatic setting designed to showcase an oversized television. The primary suite features a boutique-inspired custom walk-in closet with built-in drawers, tailored shelving, generous hanging space, and thoughtfully designed storage. Additional premium upgrades include a whole-home water softener system, dedicated EV charging station, and app-controlled Govee exterior lighting for customizable everyday, holiday, and seasonal illumination. The dedicated first-floor office provides a private and flexible space for working from home, studying, or other uses without sacrificing one of the home's three bedrooms. The living room TV, refrigerator, washer, and dryer convey with the property. Extensive custom upgrades and premium finishes have already been completed throughout the home, offering a combination of contemporary design, functionality, storage, and technology beyond typical builder finishes. From the custom staircase and entertainment wall to the upgraded flooring, lighting, closet system, and functional improvements, thoughtful details can be found throughout. Come experience the difference in person—this is a home designed to stand out.
| Elementary School | Middle School | High School |
|---|---|---|
| Hutto Elementary School | Farley Middle School | Hutto High School |
| Price History | |
|---|---|
| 9/15/2026 | Listed $449,999 |
General Features
| Living Area | 2474 |
|---|---|
| Sewer | Public Sewer |
| Heating | Electric,Heat Pump |
| Cooling | Central Air |
| Utilities | Electricity Available,Phone Available,Sewer Connected,Underground Utilities,Water Available |
| Roof | Composition,Shingle |
| Appliances | Dishwasher,Disposal,ENERGY STAR Qualified Appliances,Gas Cooktop,Microwave,Oven,Tankless Water Heater |
| HOA Fee | 55 |
| Garage Spaces | 2 |
| Association Fee Includes | Common Area Maintenance |
| Patio/Porch Features | None |
| Pool Features | None |
| Security Features | Smoke Detector(s) |
| Construction Materials | HardiPlank Type |
| Year Built | 2023 |
| View | See Remarks |
| Levels | Two |
| Property Subtype | Single Family Residence |
| Tax Year | 2024 |
| Waterfront Features | None |
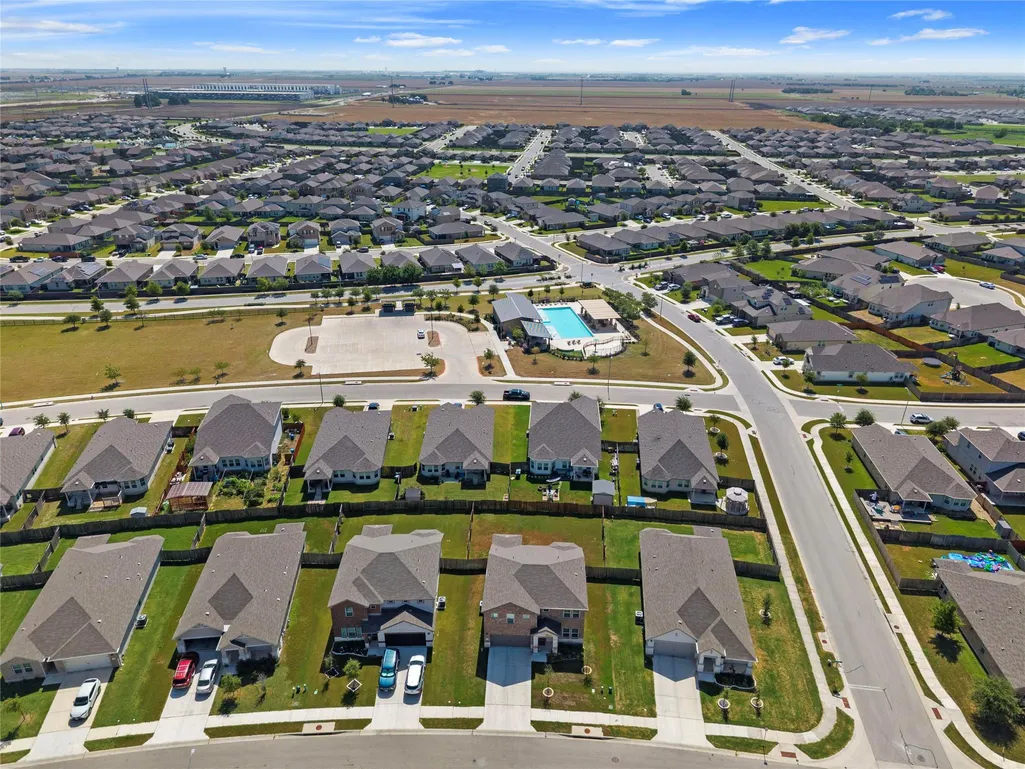
| Community Features | Common Grounds,Park,Playground,Pool,Sidewalks,Trail(s) |
| Accessibility | None |
| Assoc Fee Paid Per | Monthly |
| County | Williamson |
| New Construction | No |
| Property Type | Residential |
| HOA | Yes |
| Energy Efficient | None |
| Subdivision Name | Cross Creek |
| Facing Direction | West |
| Green Sustainability | None |
| Other Structures | None |
| Full Baths | 2 |
| Status | Active |
| Directions | Drive east on US 79. Right to Farm-to-Market Road 1660/FM 1660. Left to East Front St/CR 199. Continue on CR 199. Left to County Road 199/CR 199. Right to Bridges at Cross Creek Bld. |
| High School | Hutto |
| City | Hutto |
| Disclosures | See Remarks |
| Association Name | REAL MANAGE |
| MLS Area | HU |
| Lot Size Square Feet | 7405.2 |
| Elementary School | Hutto |
| Tax Annual Amount | 9600 |
| Middle/Junior High School | Farley |
| Property Condition | Resale |
| Standard Status | Active |
| Year Built Source | Owner |
Interior Features
| Interior Amenities | Pantry,Primary Bedroom on Main,Walk-In Closet(s) |
|---|---|
| Flooring | Vinyl |
| Window Features | None |
| Half Baths | 1 |
| Total Bedrooms | 3 |
| Main Level Bedrooms | 1 |
| LivingAreaSource | Owner |
| Total Baths | 3 |
Exterior Features
| Exterior Amenities | None |
|---|---|
| Fencing | Fenced |
| Parking Features | Attached,Garage |
| Lot Features | Interior Lot |
| Water Source | Public |
| Total Parking | 2 |
| Foundation Details | Slab |
| Lot Size Acres | 0.17 |
| Waterfront Y/N | No |
| Covered Spaces | 2 |
| Horse Y/N | No |
| Horse Amenities | None |
Amenities
- Foreclosure
- Views
- Short Sale
- New Construction
- Adult 55+
- Lease To Own
- No HOA Fees
- Furnished
- Primary On Main
- Air Conditioning
- Seller Finance
- Green
- Fixer Upper
- Horse
- Golf
- Fireplace
- Deck
- Garage
- Basement
- Pool
Property vs Single Family Average in 78634
Price
Taxes
Year Built
Visits
 Austin Board of REALTORS® Copyright ©2026 All rights reserved.
 Central Texas MLS | Four Rivers Association of REALTORS® All information deemed reliable but not guaranteed. All properties are subject to prior sale, change or withdrawal. Neither listing broker(s) or information provider(s) shall be responsible for any typographical errors, misinformation, misprints and shall be held totally harmless. Listing(s) information is provided for consumer's personal, non-commercial use and may not be used for any purpose other than to identify prospective properties
