
Price Reduction - Views - Primary on Main
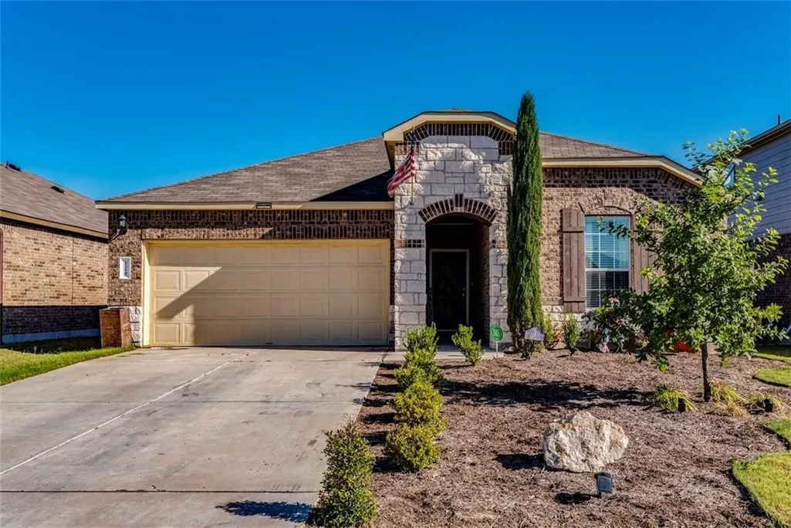
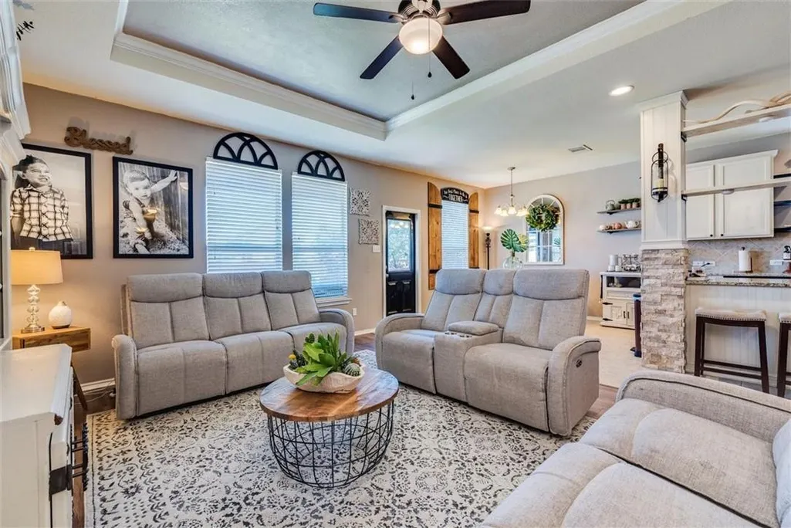
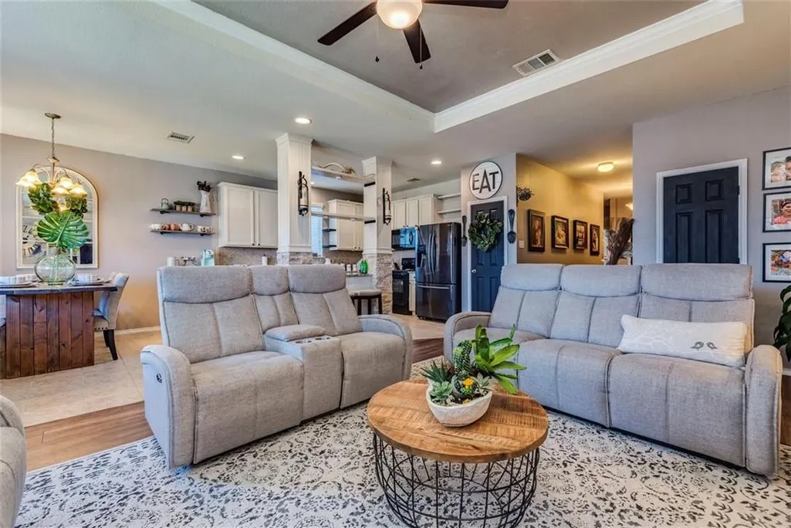
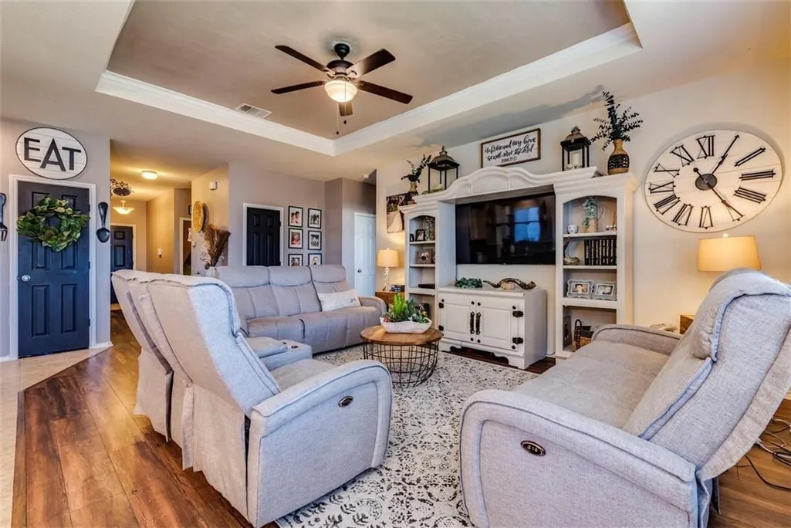
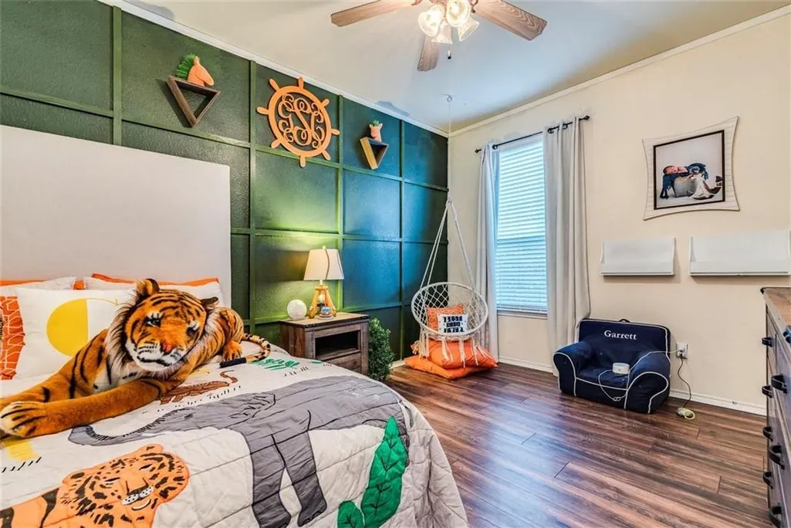
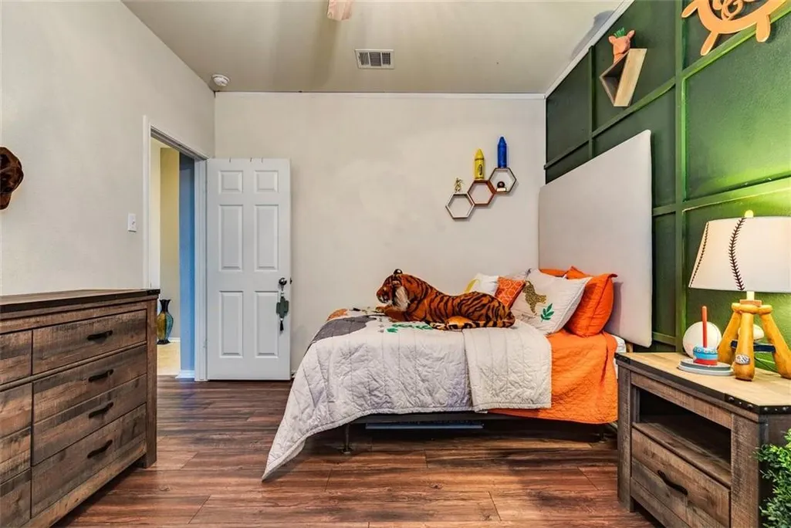
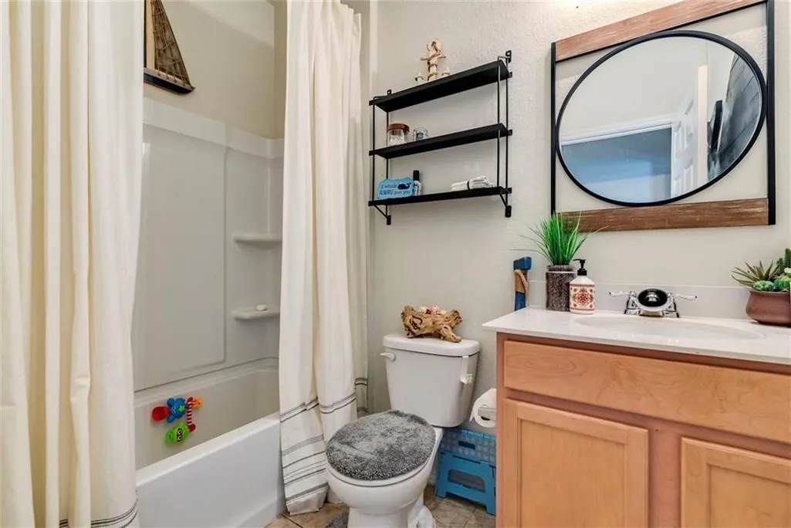
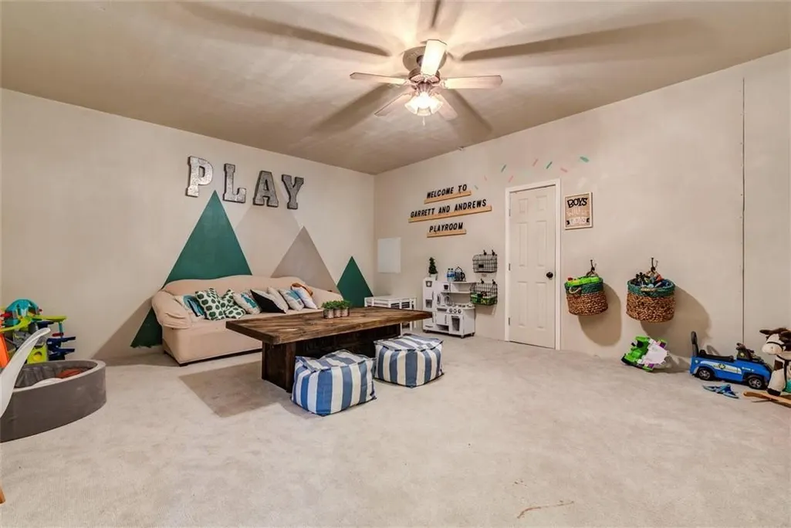
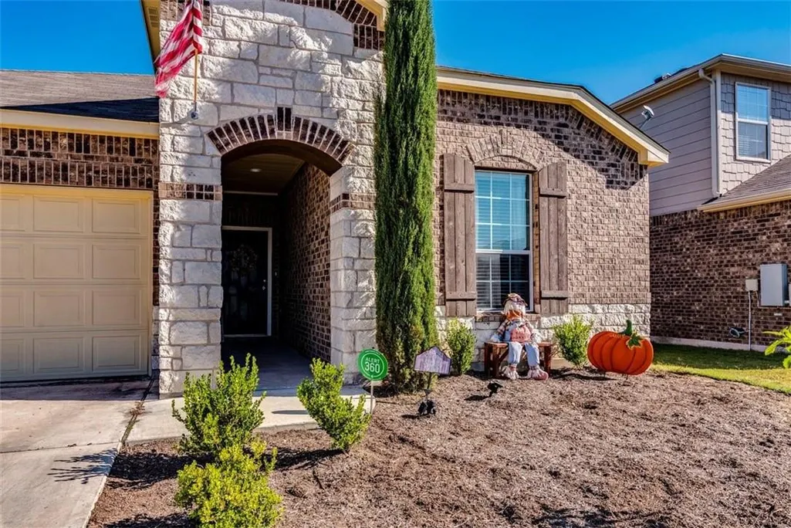
Address
124 Thrasher Cv, Leander, TX
Price
$ 297,750
Property Attributes
- MLS#7059131
- TypeSingle Family
- Listing Status Active
- CountyWILLIAMSON
- CityLeander
- AreaCLN
- NeighborhoodSummerlyn
- Zip78641
- StyleSingle Family Residence
- Year Built2016
- Taxes$ 7228
- Price$ 297,750
- Bedrooms3
- Full Bathrooms2
- Half Bathrooms0
- Sqr Footage1621
- Lot Size0.143 Acres
Data Source:
Austin Board of REALTORS® (ABOR) as distributed by MLS GRID
Property Description
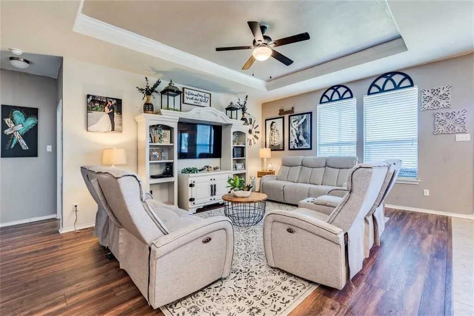
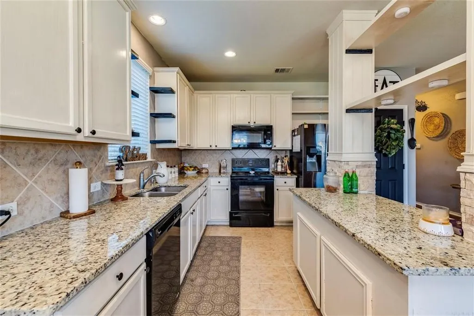
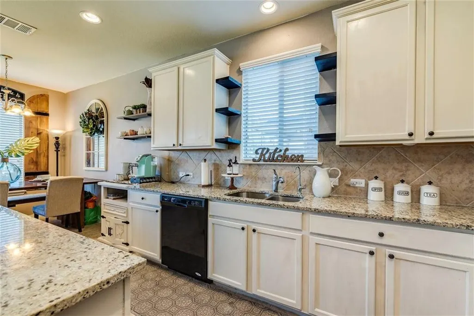
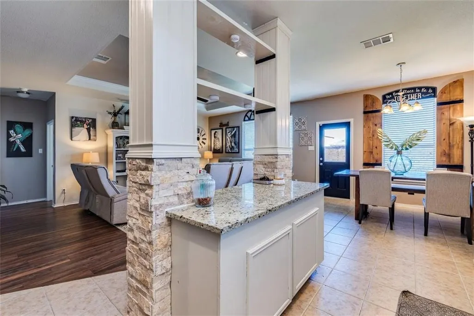
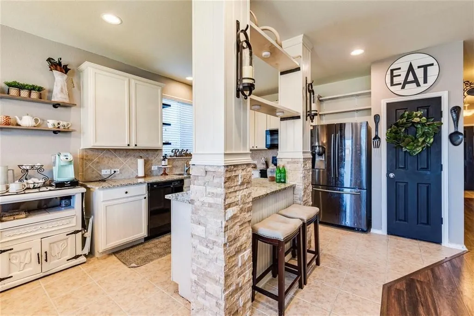
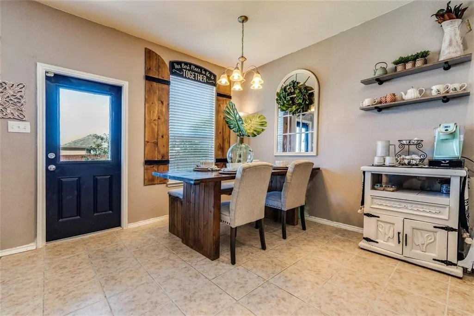
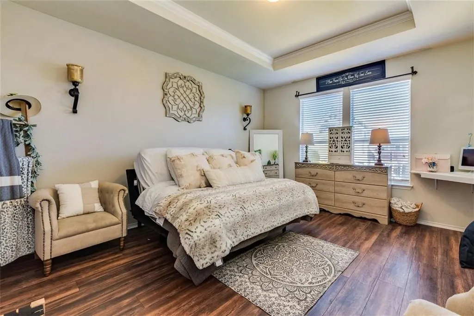
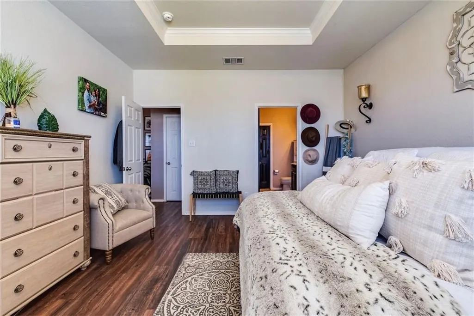
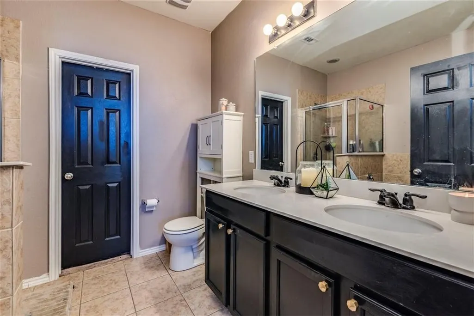
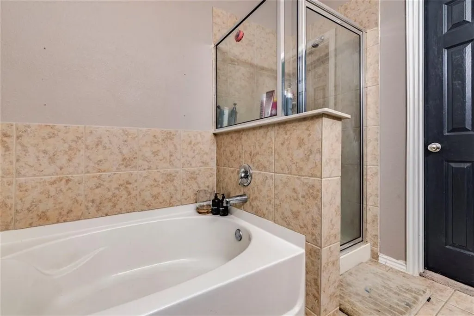
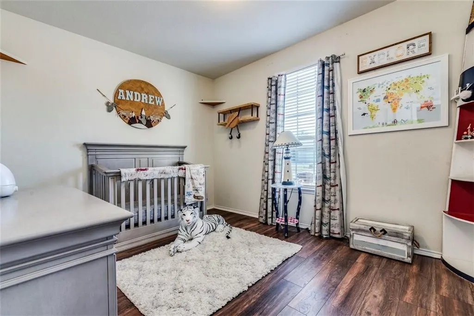
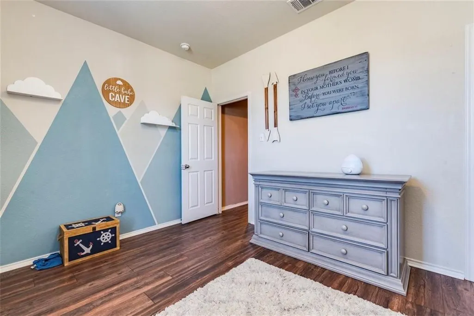
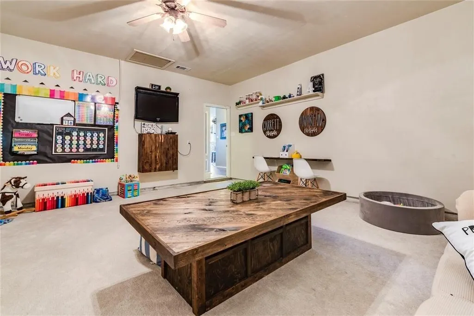
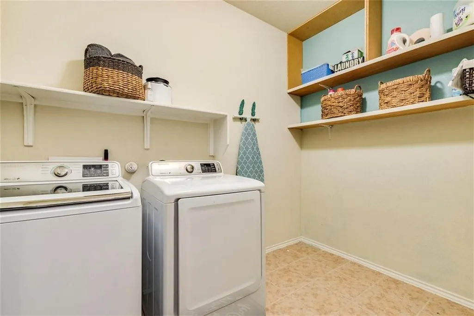
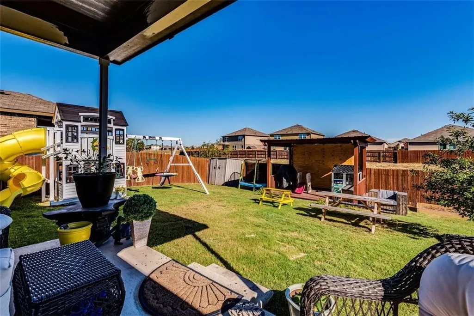
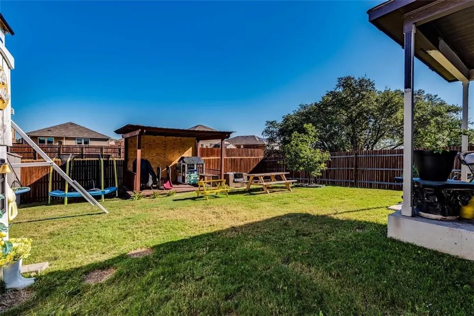
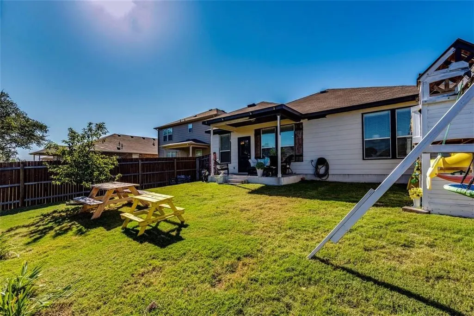
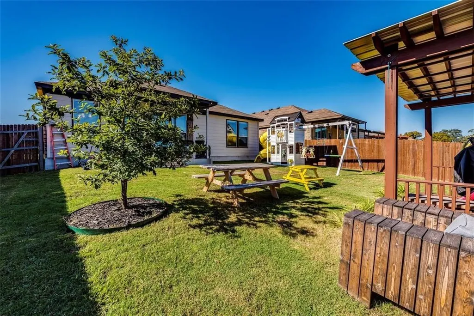
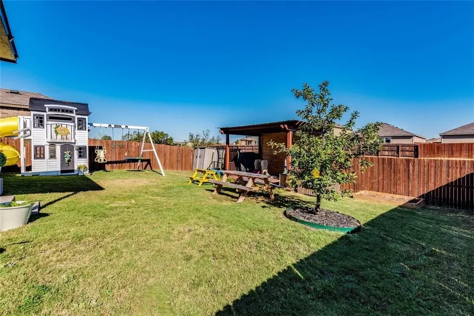
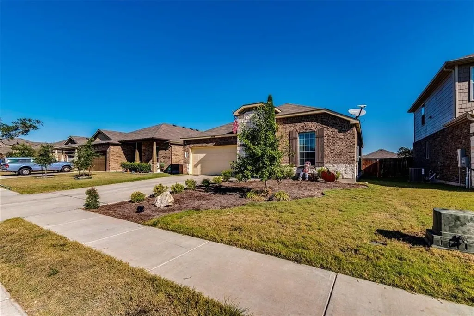
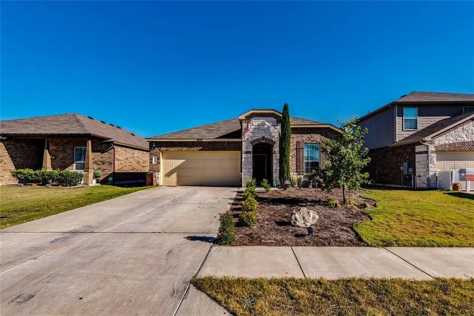
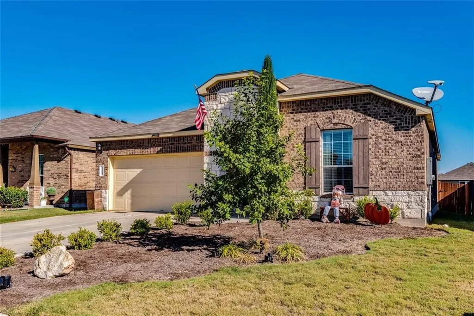
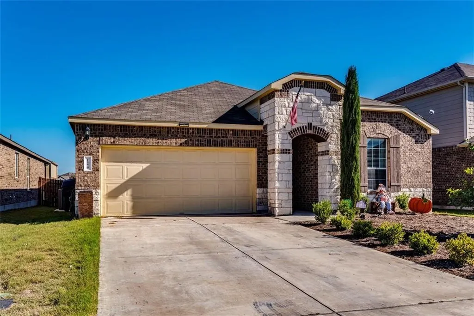
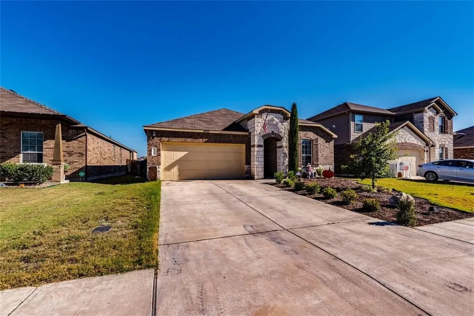
This beautiful stone & brick one-story home with spacious floor-plan features open living, dining & kitchen. The kitchen features granite countertops, prep island, lots of storage & classic black appliances. Inviting Primary suite & bath with dual sinks, large soaking tub & separate shower. Warm wood laminate floors & tile throughout most of the house. Great backyard that backs to an Open Space (no neighbor bordering behind you) with covered patio and deck area perfect for outdoor entertaining. The game room/flex space (previously garage) is an added bonus to this model-like home. The garage door and tracks have been left in place for convenient reconversion back to garage form. Wonderful community amenities, close to shopping, dining, and highways for commutes.
| Elementary School | Middle School | High School |
|---|---|---|
| Larkspur Elementary School | Danielson Middle School | Glenn High School |
| Price History | |
|---|---|
| 6/27/2026 | Listed $325,000 |
| 7/4/2026 | 3$318,000 |
| 7/29/2026 | 7$298,750 |
| 9/14/2026 | 1$297,750 |
General Features
| Living Area | 1621 |
|---|---|
| Sewer | MUD |
| Heating | Central |
| Cooling | Central Air |
| Utilities | Electricity Connected,Natural Gas Connected,Sewer Connected,Water Connected |
| Roof | Composition |
| Appliances | Dishwasher,Disposal,Exhaust Fan,Microwave,Free-Standing Gas Range,Water Heater,Water Softener Owned |
| HOA Fee | 80 |
| Association Fee Includes | Common Area Maintenance |
| Patio/Porch Features | Covered,Front Porch,Rear Porch |
| Pool Features | None |
| Security Features | Security System |
| Construction Materials | Brick Veneer,HardiPlank Type,Stone Veneer |
| Year Built | 2016 |
| View | See Remarks |
| Levels | One |
| Property Subtype | Single Family Residence |
| Tax Year | 2025 |
| Waterfront Features | None |
| Community Features | Cluster Mailbox,Common Grounds,Curbs,Park,Playground,Pool,Trail(s) |
| Accessibility | None |
| Assoc Fee Paid Per | Quarterly |
| County | Williamson |
| New Construction | No |
| Property Type | Residential |
| HOA | Yes |
| Energy Efficient | None |
| Subdivision Name | Summerlyn |
| Facing Direction | South |
| Green Sustainability | None |
| Other Structures | Pergola,Shed(s) |
| Full Baths | 2 |
| Status | Active |
| Directions | 183N-left on Whitewing Dr.-Left on Hoot Owl Ln.-Right on Talon Grasp-Right on Thrasher Cove-House on Right |
| High School | Glenn |
| City | Leander |
| Disclosures | Seller Disclosure |
| Association Name | Summerlyn |
| MLS Area | CLN |
| Lot Size Square Feet | 6229.08 |
| Elementary School | Larkspur |
| Middle/Junior High School | Danielson |
| Property Condition | Resale |
| Additional Parcels Y/N | No |
| Standard Status | Active |
| Year Built Source | Public Records |
| Tax Assessed Value | 328154 |
Interior Features
| Interior Amenities | Ceiling Fan(s),Tray Ceiling(s),Kitchen Island,Multiple Living Areas,Open Floorplan,Pantry,Primary Bedroom on Main,Soaking Tub,Walk-In Closet(s),Granite Counters |
|---|---|
| Flooring | Carpet,Laminate,Tile |
| Window Features | Blinds |
| Total Bedrooms | 3 |
| Main Level Bedrooms | 3 |
| LivingAreaSource | Public Records |
| Total Baths | 2 |
Exterior Features
| Exterior Amenities | Exterior Steps |
|---|---|
| Fencing | Wood |
| Parking Features | Converted Garage,Door-Single,Driveway,Garage Faces Front |
| Lot Features | Cul-De-Sac,Level,See Remarks |
| Water Source | MUD |
| Total Parking | 2 |
| Foundation Details | Slab |
| Lot Size Acres | 0.143 |
| Waterfront Y/N | No |
| Horse Y/N | No |
| Horse Amenities | None |
Amenities
- Foreclosure
- Views
- Short Sale
- New Construction
- Adult 55+
- Lease To Own
- No HOA Fees
- Furnished
- Primary On Main
- Air Conditioning
- Seller Finance
- Green
- Fixer Upper
- Horse
- Golf
- Fireplace
- Deck
- Garage
- Basement
- Pool
Property vs Single Family Average in 78641
Price
Taxes
Year Built
Visits
 Austin Board of REALTORS® Copyright ©2026 All rights reserved.
 Central Texas MLS | Four Rivers Association of REALTORS® All information deemed reliable but not guaranteed. All properties are subject to prior sale, change or withdrawal. Neither listing broker(s) or information provider(s) shall be responsible for any typographical errors, misinformation, misprints and shall be held totally harmless. Listing(s) information is provided for consumer's personal, non-commercial use and may not be used for any purpose other than to identify prospective properties
