
Price Reduction - Views - Primary on Main


Address
113 Nueces River Trl, Hutto, TX
Price
$ 350,000
Property Attributes
- MLS#5767085
- TypeSingle Family
- Listing Status Active
- CountyWILLIAMSON
- CityHutto
- AreaHU
- NeighborhoodRiverwalk - PARK AT BRUSHY CREEK
- Zip78634
- StyleSingle Family Residence
- Year Built2013
- Taxes$ 6685
- Price$ 350,000
- Bedrooms5
- Full Bathrooms2
- Half Bathrooms1
- Sqr Footage2555
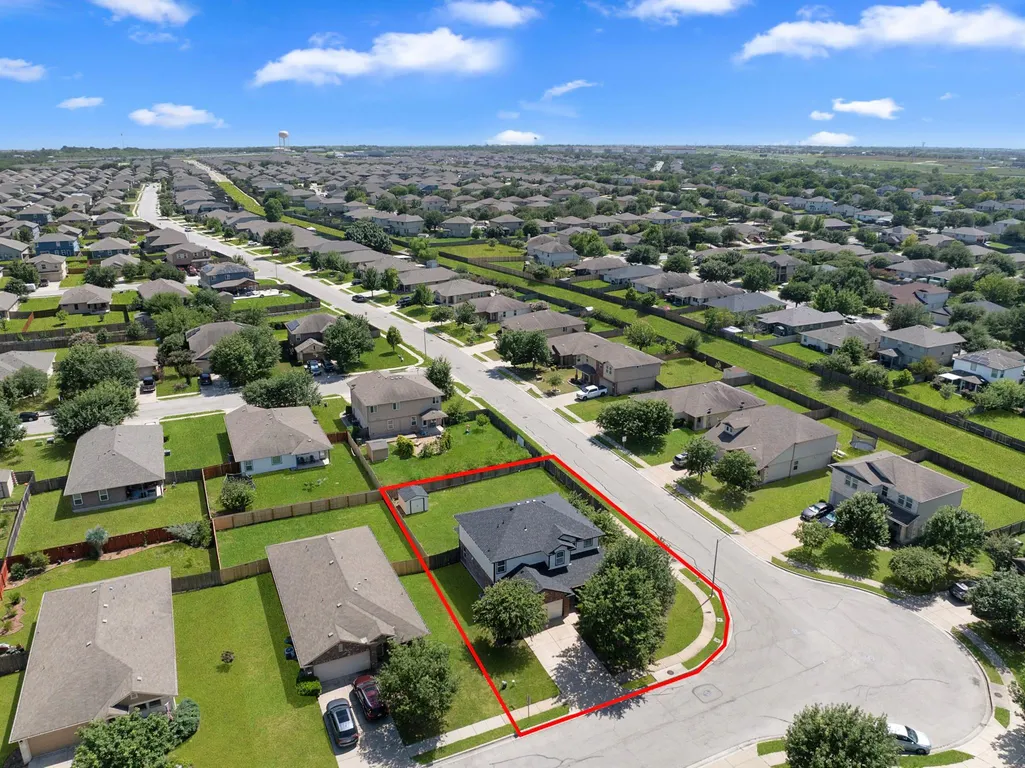
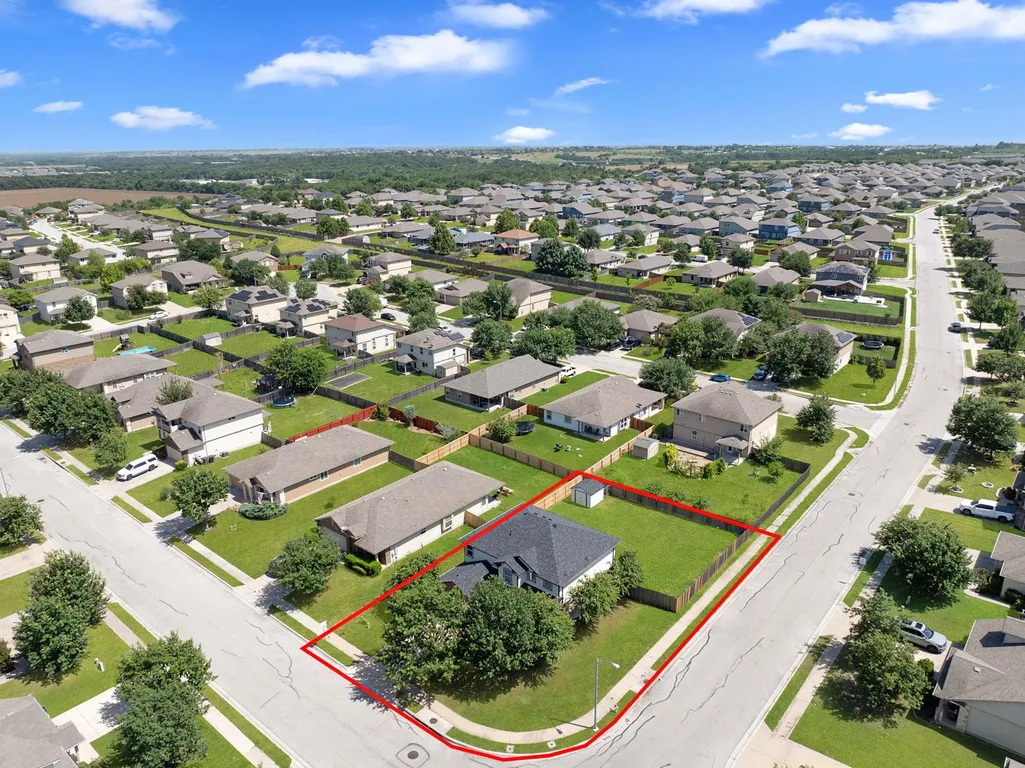
- Lot Size0.227 Acres
Data Source:
Austin Board of REALTORS® (ABOR) as distributed by MLS GRID
Property Description
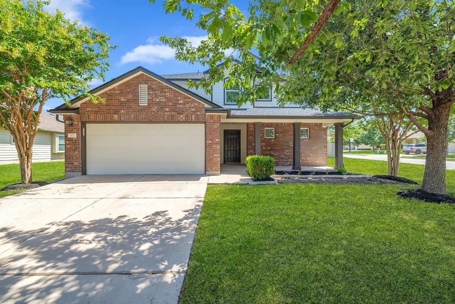
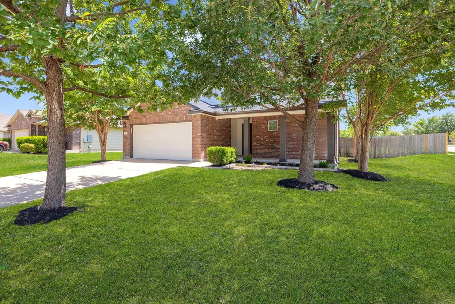
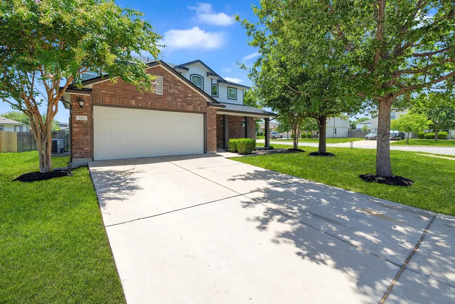
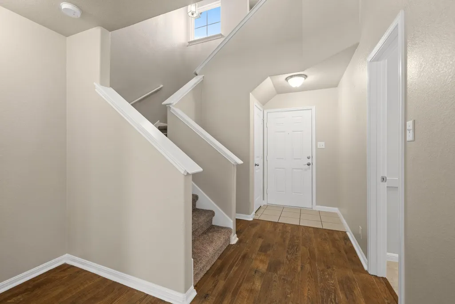
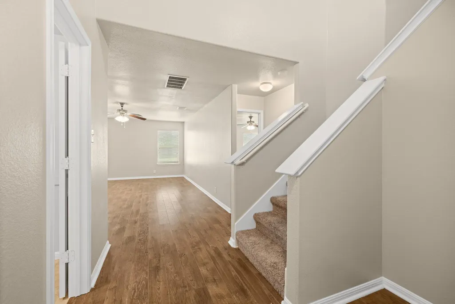
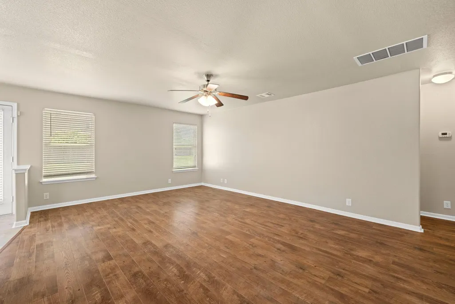
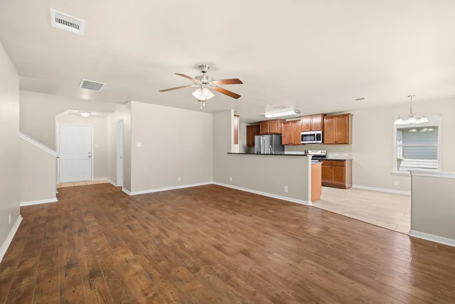
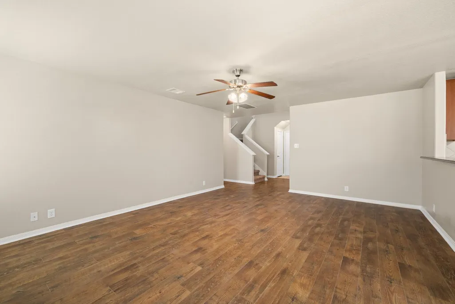
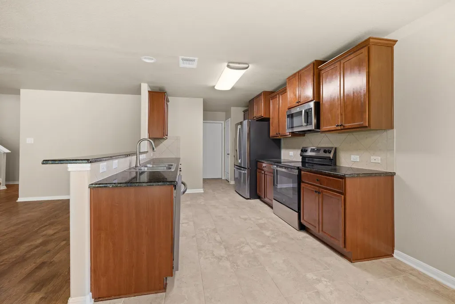
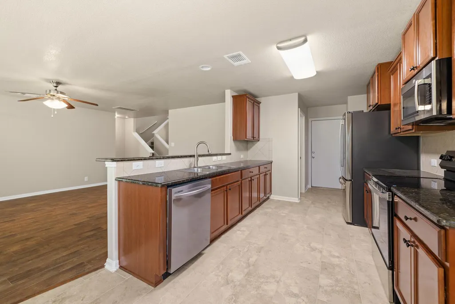
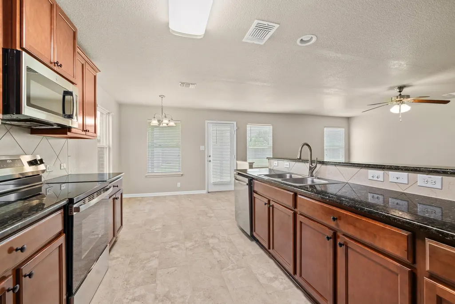
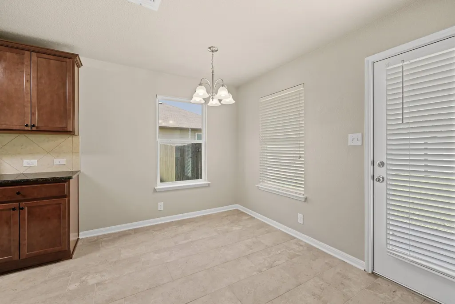
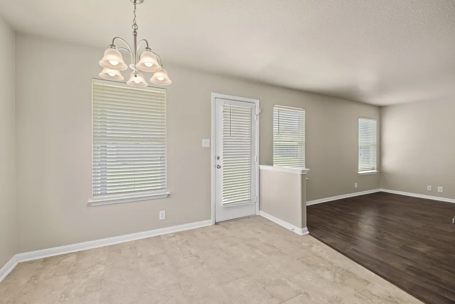
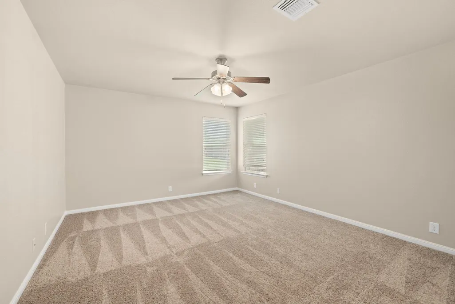
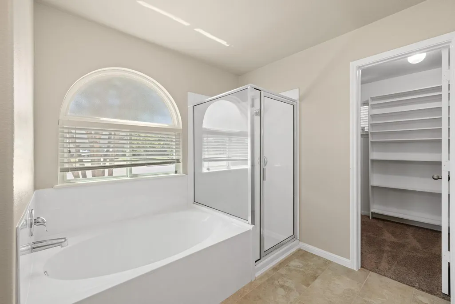
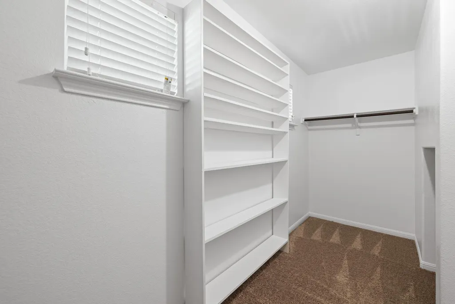
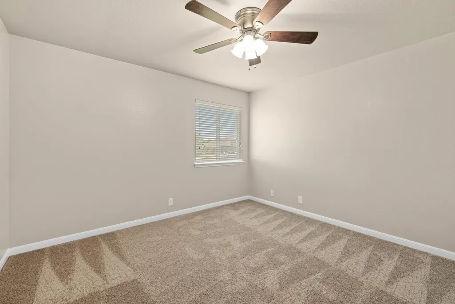
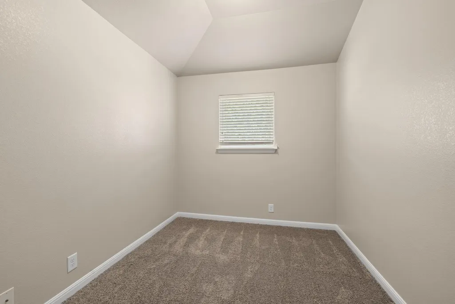
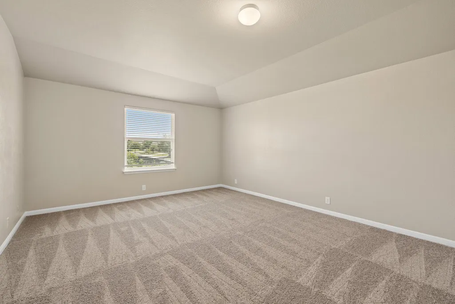
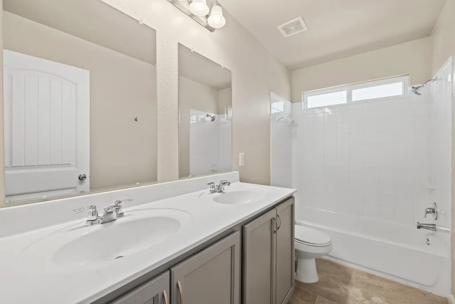
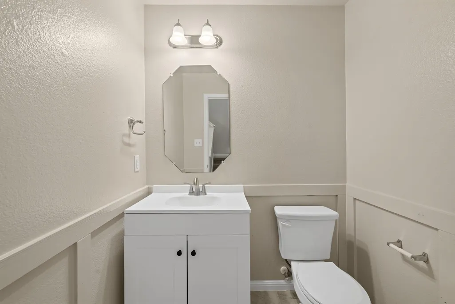
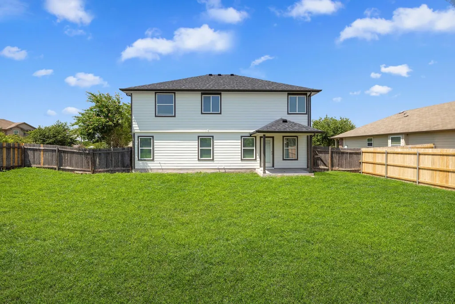
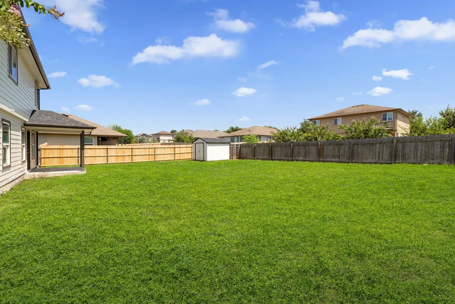
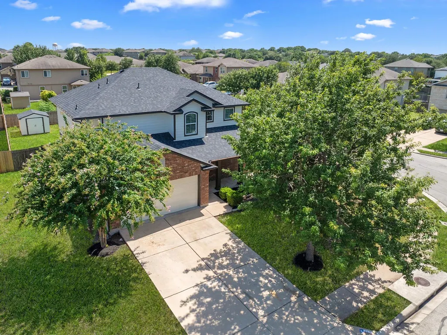
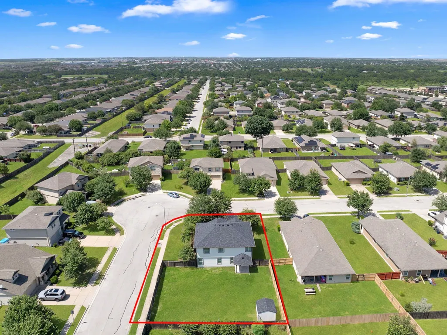
Discover unparalleled comfort and modern living in this beautifully updated 5-bedroom, 2.5-bath residence, nestled within Hutto's desirable Riverwalk community. The fresh exterior paint and attractive curb appeal immediately impress, complemented by the peace of mind provided by a brand-new impact-resistant architectural shingle roof. Step inside to an inviting interior boasting fresh paint and brand-new carpet throughout, creating a bright and spacious atmosphere ideal for both daily life and entertaining. The open kitchen stands as the heart of this home, equipped with sleek stainless steel appliances and abundant cabinet and counter space, seamlessly flowing into the living and dining areas for connected gatherings. This generous floor plan offers endless possibilities, with five well-proportioned bedrooms ready to adapt as guest rooms, a dedicated home office, a fitness space, or a vibrant hobby room to suit any lifestyle. Outside, the private backyard provides ample space for relaxation, gardening, or creating your ultimate outdoor retreat. A two-car garage adds convenience and storage solutions. Ideally situated near Hutto ISD schools, local parks, diverse shopping, dining establishments, and major commuter routes, this home perfectly balances comfort with accessibility. This move-in-ready property is an exceptional opportunity to create lasting memories in a vibrant neighborhood, offering both updated features and a prime location.
| Elementary School | Middle School | High School |
|---|---|---|
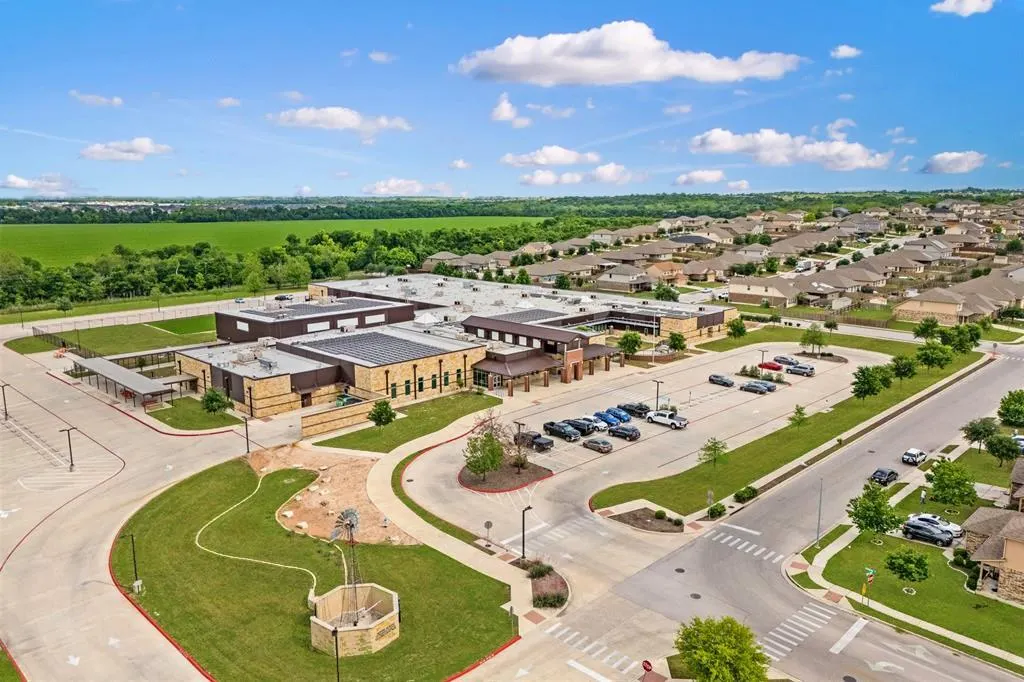
| Howard Norman Elementary School | Gus Almquist Middle School | Hutto High School |
| Price History | |
|---|---|
| 7/24/2026 | Listed $359,900 |
| 9/17/2026 | 3$350,000 |
General Features
| Living Area | 2555 |
|---|---|
| Sewer | Public Sewer |
| Heating | Central,Electric |
| Cooling | Ceiling Fan(s),Central Air,Electric |
| Utilities | Electricity Available,Natural Gas Available,Sewer Connected,Underground Utilities,Water Connected |
| Roof | Composition,Shingle |
| Appliances | Built-In Electric Range,Dishwasher,Microwave,Range,Free-Standing Range,Refrigerator,Stainless Steel Appliance(s) |
| HOA Fee | 35 |
| Garage Spaces | 2 |
| Association Fee Includes | Common Area Maintenance |
| Patio/Porch Features | Covered,Patio,Porch |
| Pool Features | None |
| Security Features | Fire Alarm,Smoke Detector(s) |
| Construction Materials | Brick,Cement Siding |
| Year Built | 2013 |
| View | Neighborhood |
| Levels | Two |
| Property Subtype | Single Family Residence |
| Tax Year | 2025 |
| Waterfront Features | None |
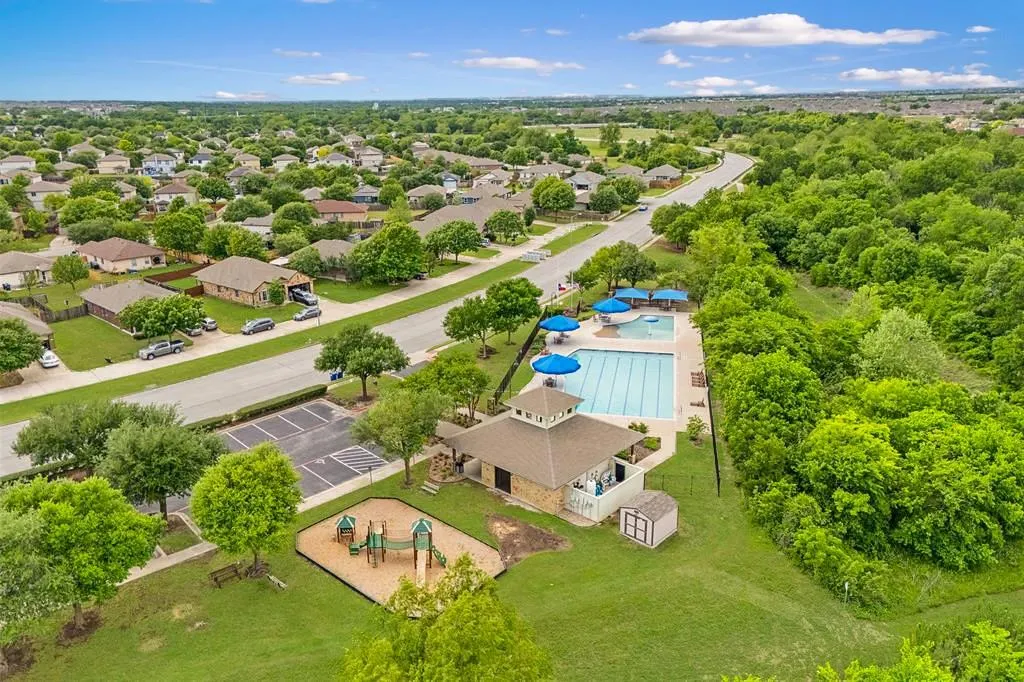
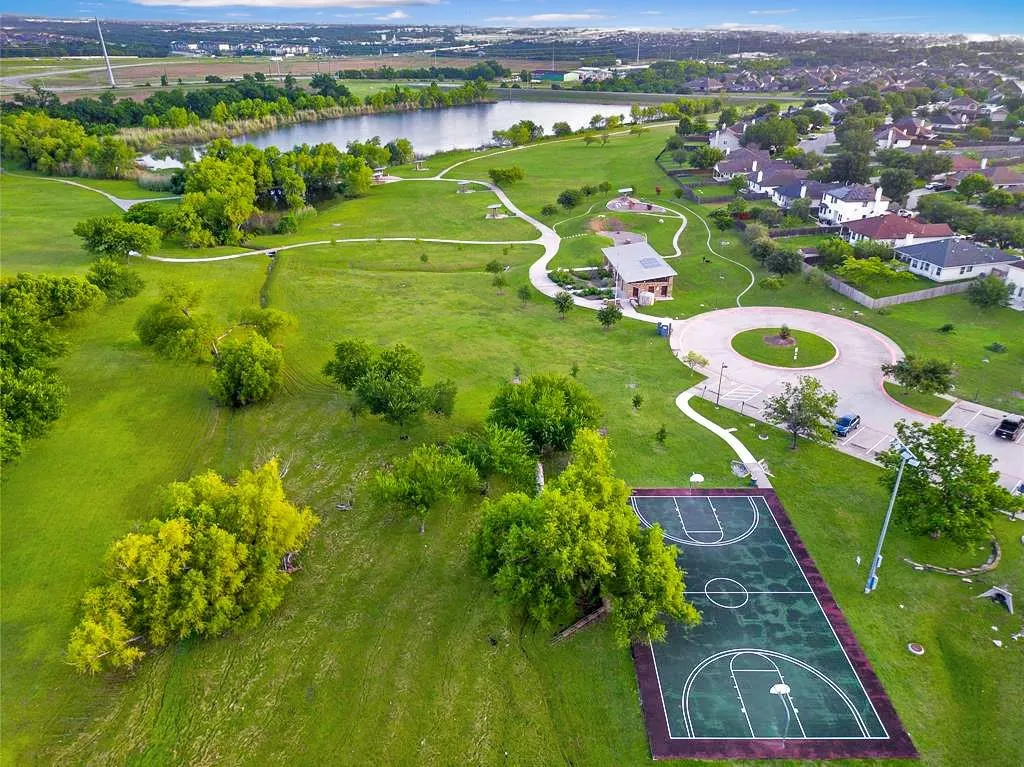
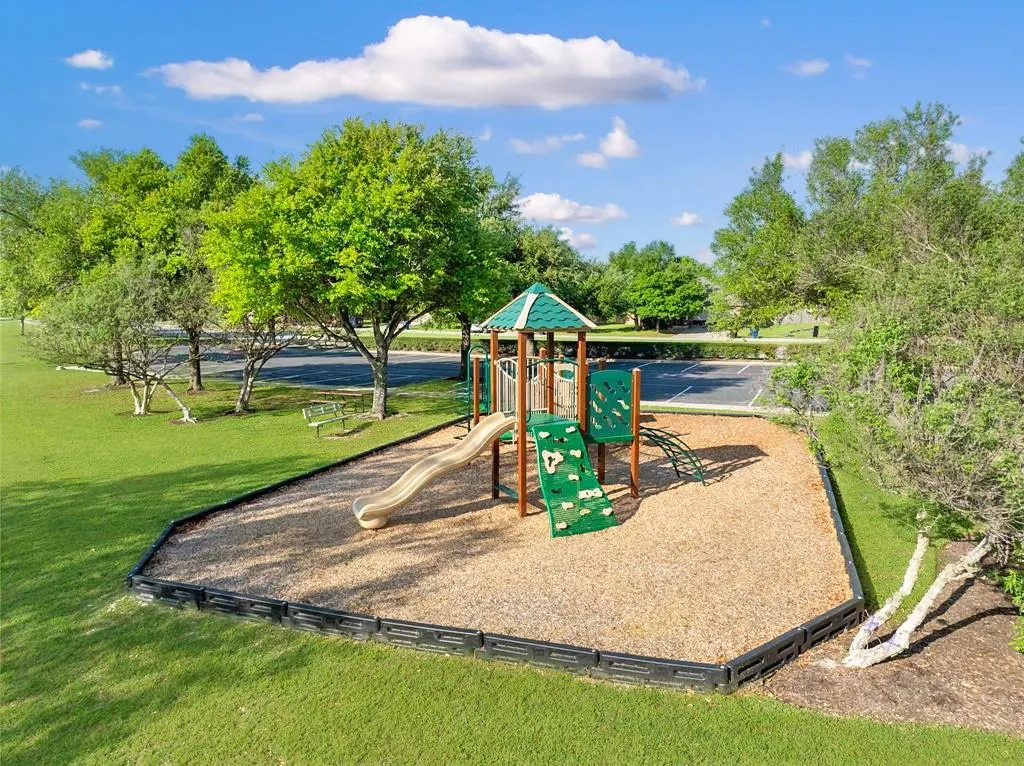
| Community Features | Cluster Mailbox,Common Grounds,Park,Playground,Pool,Sidewalks,Trail(s) |
| Accessibility | None |
| Assoc Fee Paid Per | Monthly |
| County | Williamson |
| New Construction | No |
| Property Type | Residential |
| HOA | Yes |
| Energy Efficient | None |
| Subdivision Name | Riverwalk / PARK AT BRUSHY CREEK |
| Facing Direction | North |
| Green Sustainability | None |
| Other Structures | Shed(s),Storage |
| Full Baths | 2 |
| Status | Active |
| Directions | From US-79 in Hutto,turn north on Chris Kelley Blvd. Turn left onto Riverwalk Dr,right onto Creston St,left onto San Antonio River Trl,right onto Frio River Trl,then right onto Nueces River Trl. The |
| High School | Hutto |
| City | Hutto |
| Disclosures | Seller Disclosure |
| Association Name | Riverwalk |
| MLS Area | HU |
| Lot Size Square Feet | 9888.12 |
| Elementary School | Howard Norman |
| Middle/Junior High School | Gus Almquist |
| Property Condition | Resale |
| Standard Status | Active |
| Year Built Source | Public Records |
| Tax Assessed Value | 390554 |
Interior Features
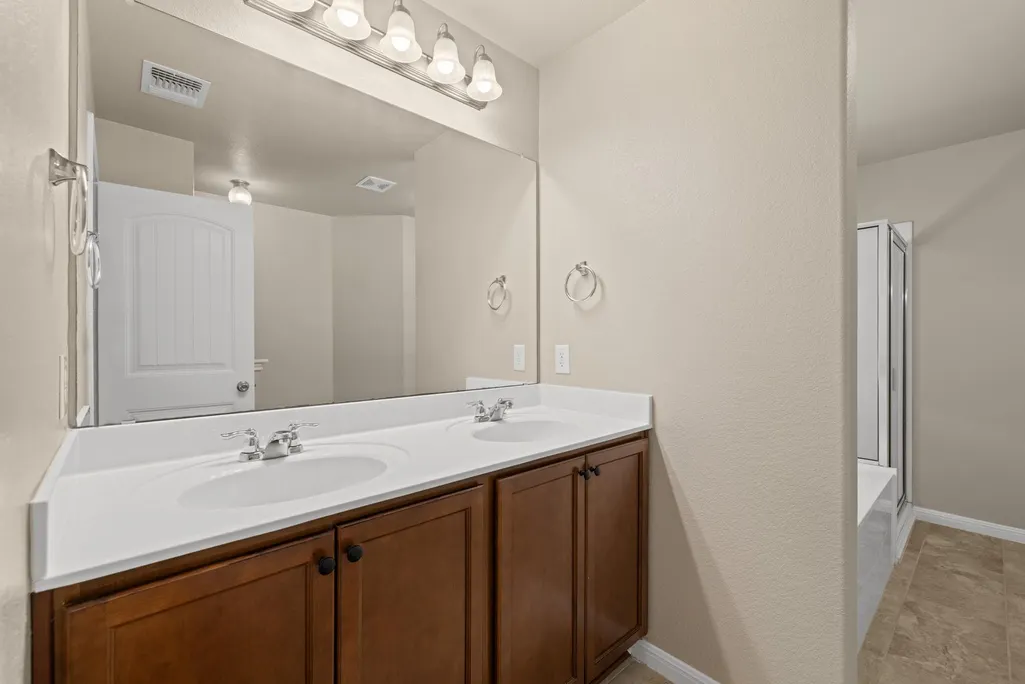
| Interior Amenities | Breakfast Bar,Ceiling Fan(s),Granite Counters,Double Vanity,Eat-in Kitchen,Multiple Living Areas,Open Floorplan,Pantry,Primary Bedroom on Main,Walk-In Closet(s) |
|---|---|
| Flooring | Carpet,Laminate,Tile,Wood |
| Window Features | Blinds,Double Pane Windows,Vinyl Windows |
| Half Baths | 1 |
| Total Bedrooms | 5 |
| Main Level Bedrooms | 1 |
| LivingAreaSource | Public Records |
| Total Baths | 3 |
Exterior Features
| Exterior Amenities | Private Yard |
|---|---|
| Fencing | Privacy,Wood |
| Parking Features | Attached,Driveway,Garage |
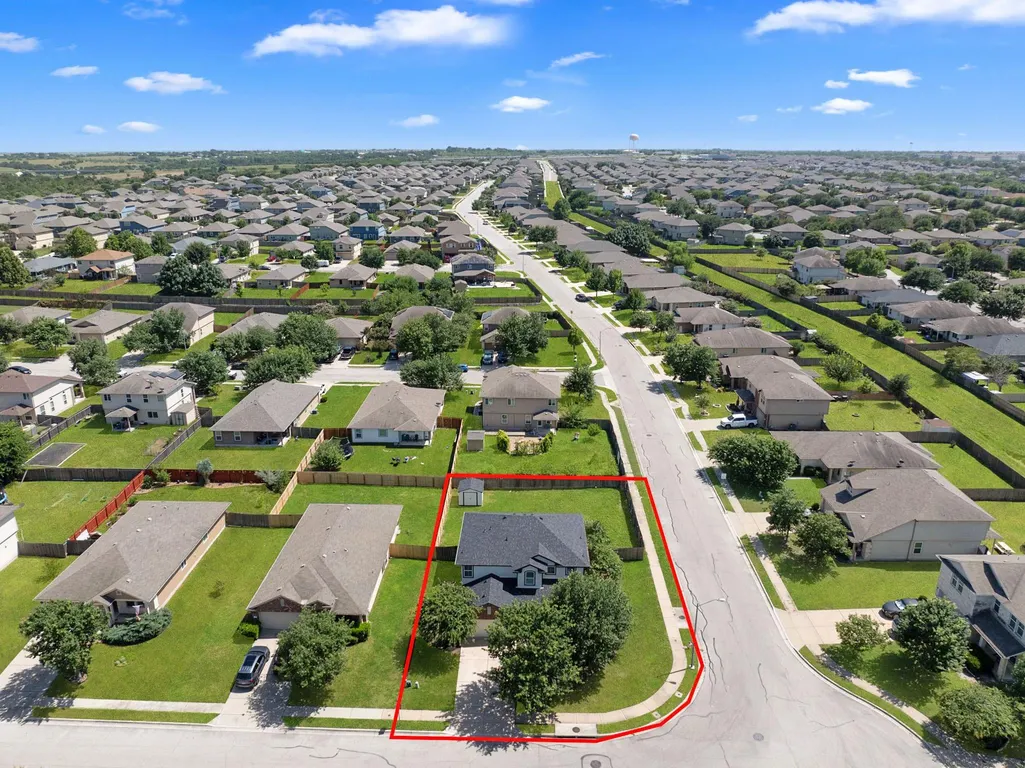
| Lot Features | Back Yard,Corner Lot |
| Water Source | Public |
| Total Parking | 2 |
| Foundation Details | Slab |
| Lot Size Acres | 0.227 |
| Waterfront Y/N | No |
| Covered Spaces | 2 |
| Horse Y/N | No |
| Horse Amenities | None |
Amenities
- Foreclosure
- Views
- Short Sale
- New Construction
- Adult 55+
- Lease To Own
- No HOA Fees
- Furnished
- Primary On Main
- Air Conditioning
- Seller Finance
- Green
- Fixer Upper
- Horse
- Golf
- Fireplace
- Deck
- Garage
- Basement
- Pool
Property vs Single Family Average in 78634
Price
Taxes
Year Built
Visits
 Austin Board of REALTORS® Copyright ©2026 All rights reserved.
 Central Texas MLS | Four Rivers Association of REALTORS® All information deemed reliable but not guaranteed. All properties are subject to prior sale, change or withdrawal. Neither listing broker(s) or information provider(s) shall be responsible for any typographical errors, misinformation, misprints and shall be held totally harmless. Listing(s) information is provided for consumer's personal, non-commercial use and may not be used for any purpose other than to identify prospective properties
