
Views - Primary on Main
Address
501 Liberty Dr, Liberty Hill, TX
Price
$ 900,000
Property Attributes
- MLS#5451632
- TypeSingle Family
- Listing Status Active
- CountyWILLIAMSON
- CityLiberty Hill
- AreaLH
- NeighborhoodLiberty Oaks Roadway Between Lts 01B-2 Aw07
- Zip78642
- StyleSingle Family Residence
- Year Built1982
- Taxes$ 14025
- Price$ 900,000
- Bedrooms4
- Full Bathrooms3
- Half Bathrooms1
- Sqr Footage2988
- Lot Size6.43 Acres
Data Source:
Austin Board of REALTORS® (ABOR) as distributed by MLS GRID
Property Description
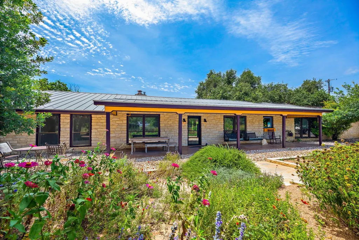
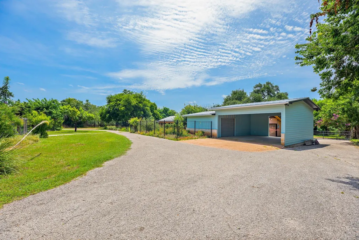
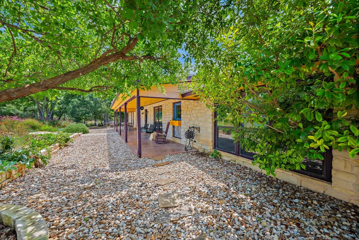
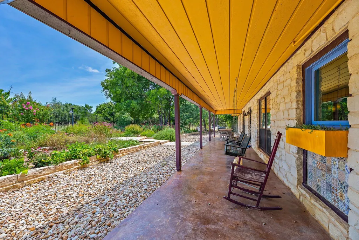
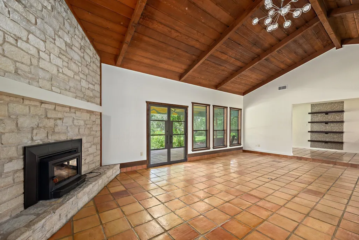
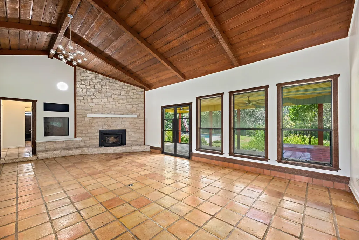
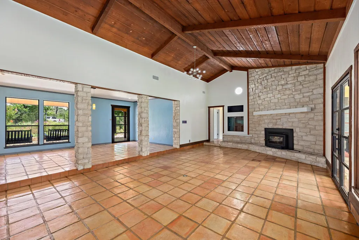
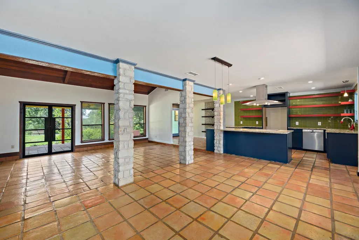
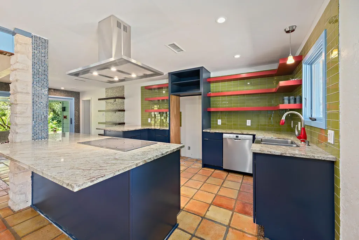
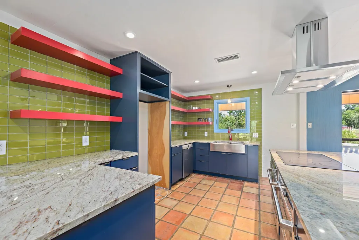
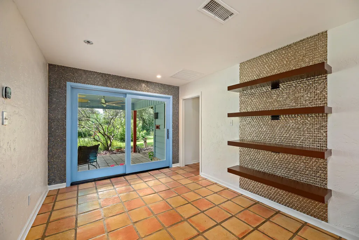
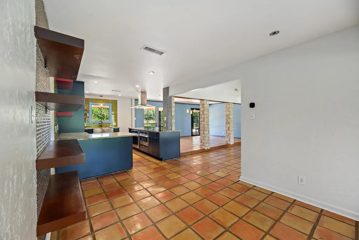
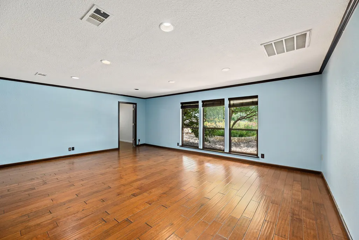
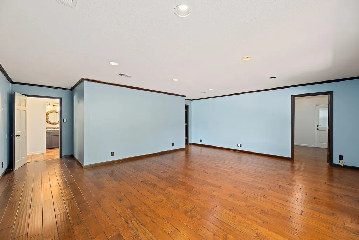
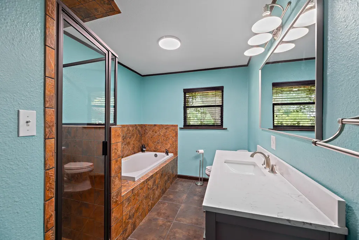
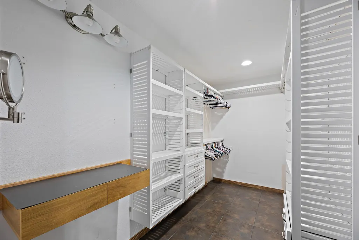
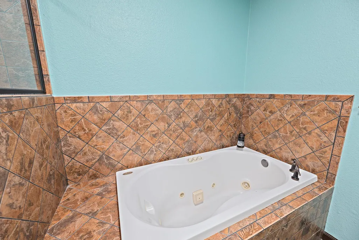
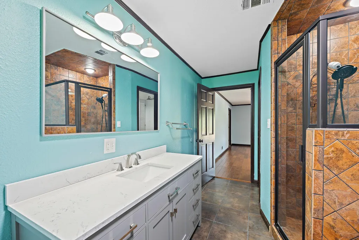
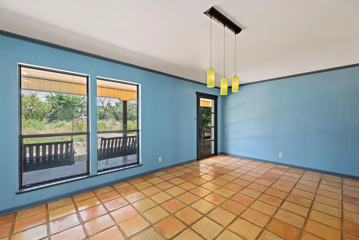
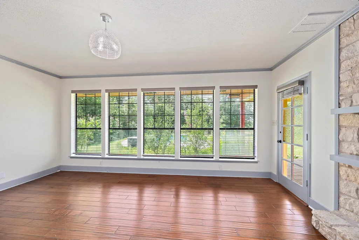
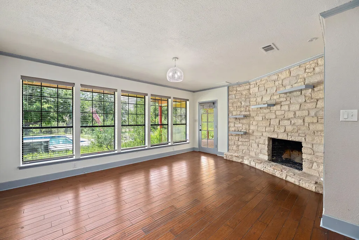
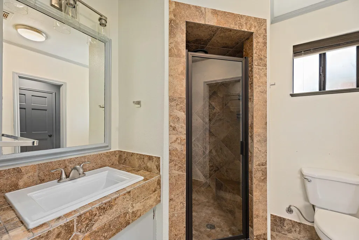
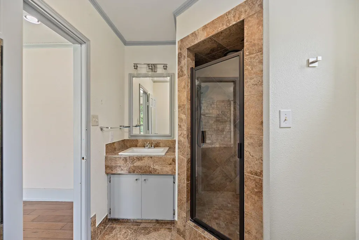
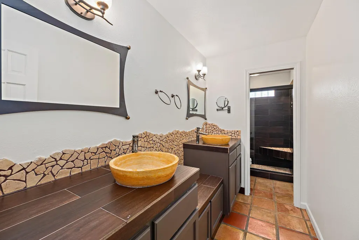
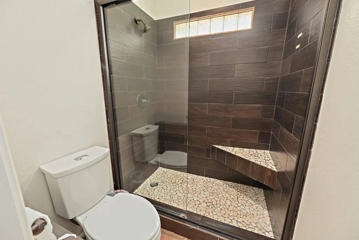
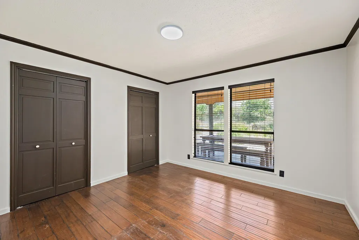
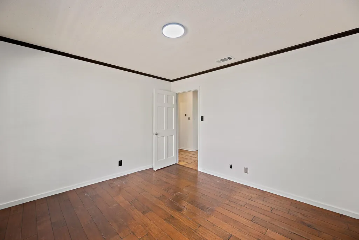
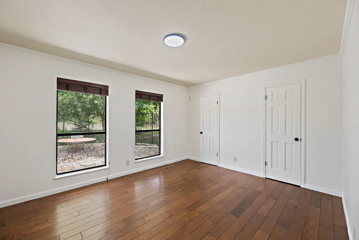
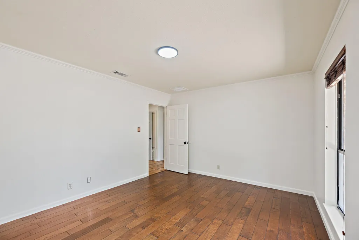
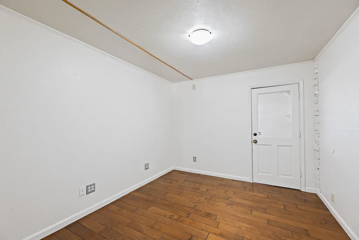
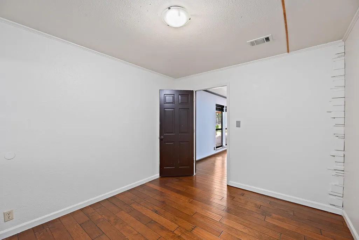
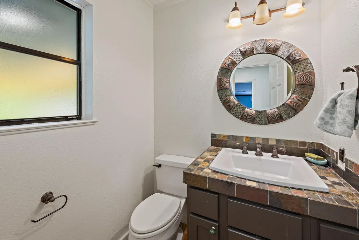
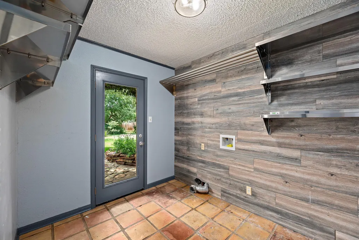
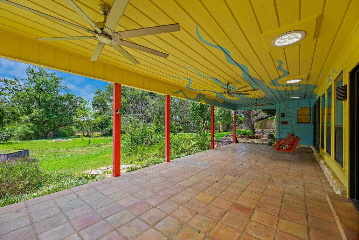
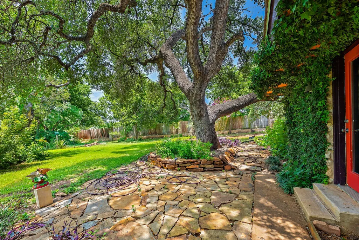
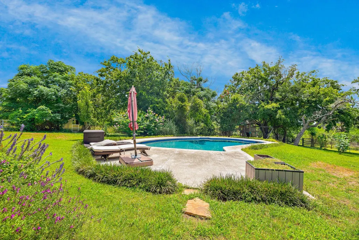
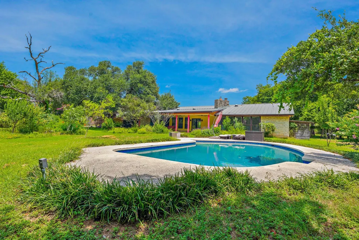
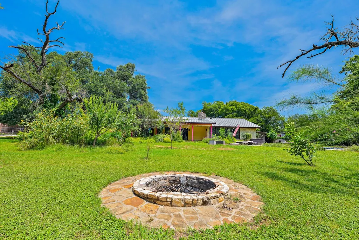
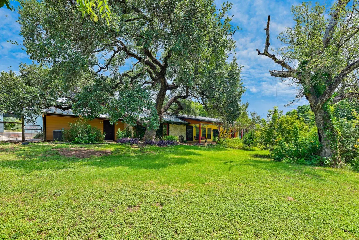
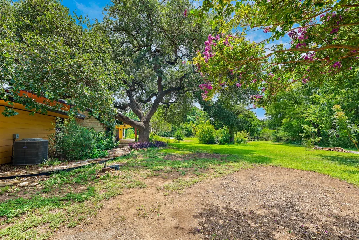
Six private acres. Zero neighbors in sight. Tucked behind a canopy of mature oaks on 6.43 wooded acres in Liberty Hill, this single-story retreat delivers the privacy and Hill Country views that buyers leaving Austin traffic and tract-home rooflines are searching for. Pass through the gate and follow the private drive past native plantings and towering hardwoods, some over 40 feet, to a home that feels like its own sanctuary, yet sits minutes from Hwy 183 and Hwy 29. Inside, an open floorplan unfolds under vaulted ceilings, with fresh neutral paint and a mix of tile and wood flooring throughout. The family room centers on a dramatic stone corner fireplace, with walls of windows framing the trees and rural views beyond. At 2,988 square feet with 4 bedrooms and 3.5 baths, the layout includes two primary suites, one with its own fireplace, ideal for multigenerational living, a private guest wing, or a quiet home office retreat. The kitchen has been updated with granite counters, stainless steel appliances, and a breakfast bar, ready for quiet mornings or entertaining across two separate dining areas. Bathrooms feature double vanities and updated finishes. Outside, the acreage does the talking. A sparkling in-ground pool, a stone fire pit, and covered front and back porches turn evenings into an invitation to slow down and watch the sun drop behind the trees. A detached carport and workshop area add room for trucks, tools, and toys, while livestock fencing leaves space to dream bigger. Acreage like this rarely lasts long this close to Liberty Hill's growth corridor. Schedule your private showing today.
| Elementary School | Middle School | High School |
|---|---|---|
| Bill Burden Elementary School | Liberty Hill Middle | Liberty Hill High School |
| Price History | |
|---|---|
| 6/29/2026 | Listed $900,000 |
General Features
| Living Area | 2988 |
|---|---|
| Sewer | Septic Tank |
| Heating | Central |
| Cooling | Central Air |
| Utilities | Electricity Connected,Phone Available,Water Available,Water Connected |
| Roof | Metal |
| Appliances | Built-In Electric Oven,Cooktop,Dishwasher,Disposal,Microwave,RNGHD,Stainless Steel Appliance(s),Electric Water Heater |
| Patio/Porch Features | Covered,Front Porch,Rear Porch |
| Pool Features | In Ground |
| Construction Materials | Frame,Cement Siding,Stone |
| Year Built | 1982 |
| View | Hill Country,Rural,Trees/Woods |
| Levels | One |
| Property Subtype | Single Family Residence |
| Tax Year | 2026 |
| Waterfront Features | None |
| Community Features | None |
| Accessibility | None |
| County | Williamson |
| New Construction | No |
| Property Type | Residential |
| HOA | No |
| Energy Efficient | None |
| Subdivision Name | Liberty Oaks Roadway Between Lts 01B-2 Aw07 |
| Facing Direction | North |
| Green Sustainability | None |
| Other Structures | Workshop |
| Full Baths | 3 |
| Status | Active |
| Directions | 183 North,Left RR 1869,Right Foust,Left Liberty Drive |
| High School | Liberty Hill |
| City | Liberty Hill |
| Disclosures | Seller Disclosure |
| MLS Area | LH |
| Lot Size Square Feet | 280090.8 |
| Elementary School | Bill Burden |
| Tax Annual Amount | 14023.69 |
| Middle/Junior High School | Liberty Hill Middle |
| Property Condition | Resale |
| Virtual Tour | https://libertyoaksdrive.mls.tours/u/ |
| Standard Status | Active |
| Year Built Source | Public Records |
| Tax Assessed Value | 853957 |
| Virtual Tour | https://libertyoaksdrive.mls.tours |
Interior Features
| Interior Amenities | Two Primary Suties,Breakfast Bar,Ceiling Fan(s),Ceiling-Vaulted,Granite Counters,Double Vanity,In-Law Floorplan,Multiple Dining Areas,Natural Woodwork,Open Floorplan,Primary Bedroom on Main,Walk-In C |
|---|---|
| Flooring | Tile,Wood |
| Total Fireplaces | 2 |
| Fireplace Features | Family Room,Primary Bedroom |
| Window Features | Blinds |
| Half Baths | 1 |
| Total Bedrooms | 4 |
| Main Level Bedrooms | 4 |
| LivingAreaSource | Appraiser |
| Total Baths | 4 |
Exterior Features
| Exterior Amenities | Private Yard |
|---|---|
| Fencing | Livestock |
| Parking Features | Detached Carport,Electric Gate,Open,Private |
| Lot Features | Back Yard,Front Yard,Level,Native Plants,Private,Public Maintained Road,Trees-Heavy,Trees-Large (Over 40 Ft),Trees-Medium (20 Ft - 40 Ft),Xeriscape |
| Water Source | Public |
| Total Parking | 8 |
| Foundation Details | Slab |
| Lot Size Acres | 6.43 |
| Waterfront Y/N | No |
| Horse Y/N | No |
| Horse Amenities | None |
Amenities
- Foreclosure
- Views
- Short Sale
- New Construction
- Adult 55+
- Lease To Own
- No HOA Fees
- Furnished
- Primary On Main
- Air Conditioning
- Seller Finance
- Green
- Fixer Upper
- Horse
- Golf
- Fireplace
- Deck
- Garage
- Basement
- Pool
Property vs Single Family Average in 78642
Price
Taxes
Year Built
Visits
 Austin Board of REALTORS® Copyright ©2026 All rights reserved.
 Central Texas MLS | Four Rivers Association of REALTORS® All information deemed reliable but not guaranteed. All properties are subject to prior sale, change or withdrawal. Neither listing broker(s) or information provider(s) shall be responsible for any typographical errors, misinformation, misprints and shall be held totally harmless. Listing(s) information is provided for consumer's personal, non-commercial use and may not be used for any purpose other than to identify prospective properties
