
Price Reduction - Primary on Main









Address
504 S Gadwall Ln, Cedar Park, TX
Price
$ 654,500
Property Attributes
- MLS#4269173
- TypeSingle Family
- Listing Status Active
- CountyWILLIAMSON
- CityCedar Park
- AreaCLS
- NeighborhoodSilver Oak Sec 4a
- Zip78613
- StyleSingle Family Residence
- Year Built2009
- Taxes$ 12000
- Price$ 654,500
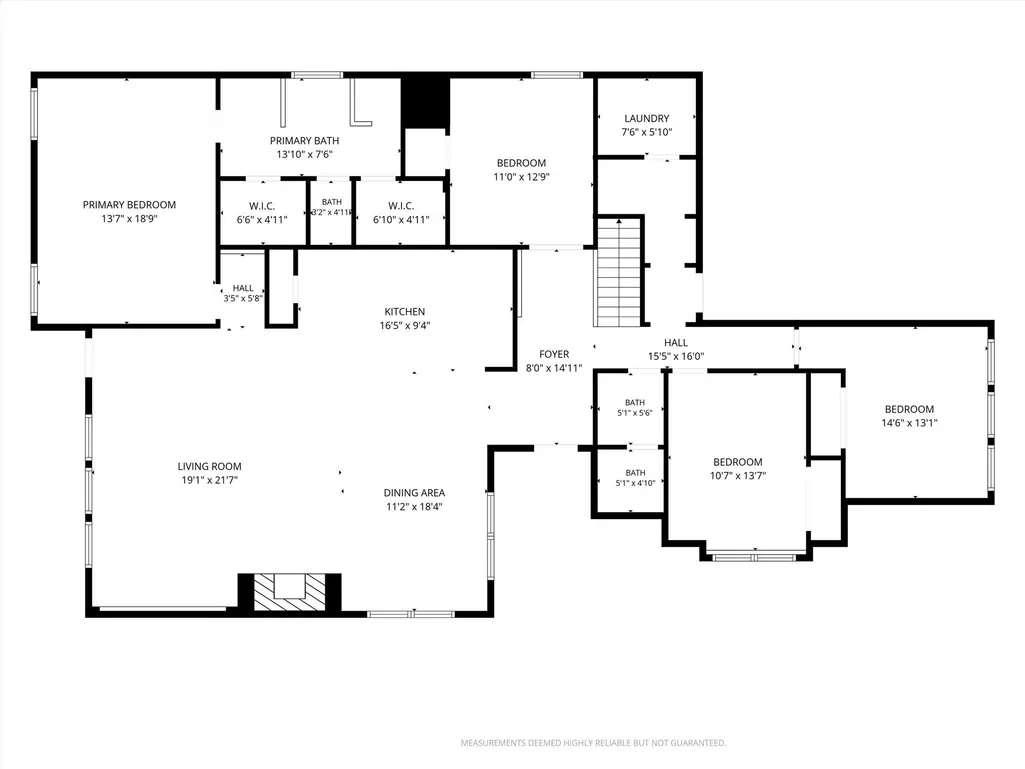
- Bedrooms4
- Full Bathrooms2
- Half Bathrooms1
- Sqr Footage2849
- Lot Size0.1949 Acres
Data Source:
Austin Board of REALTORS® (ABOR) as distributed by MLS GRID
Property Description
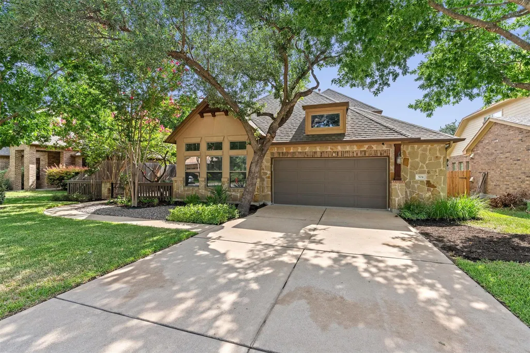
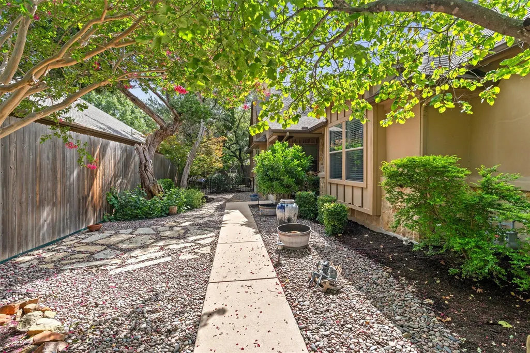
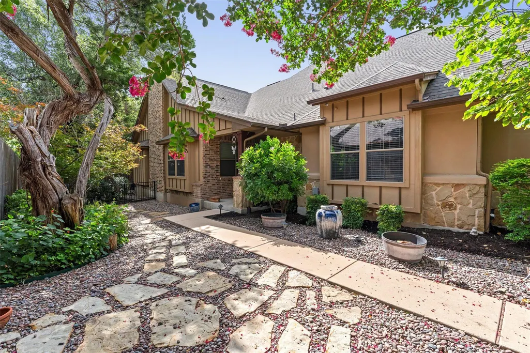
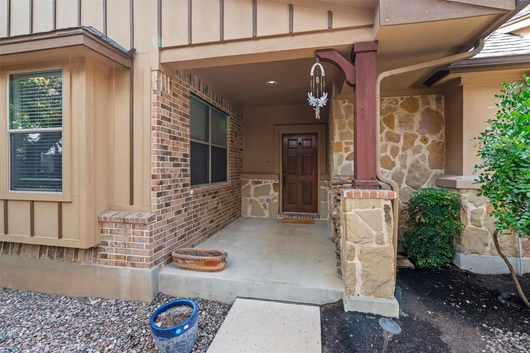
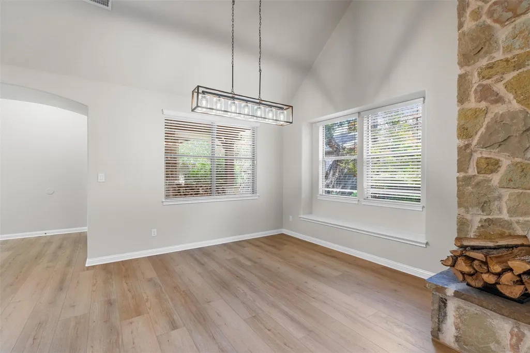
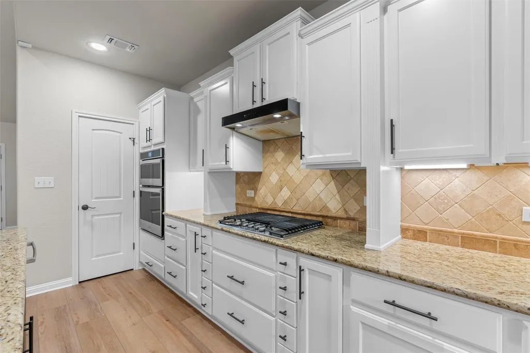
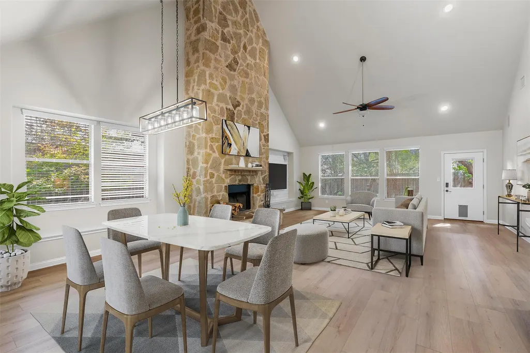
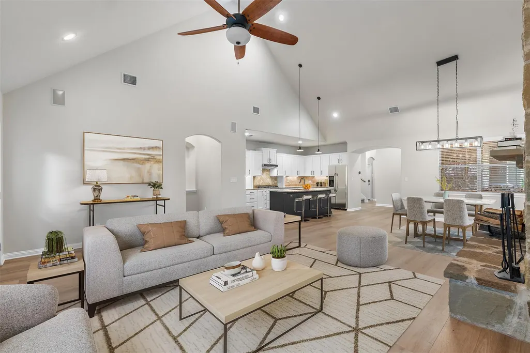
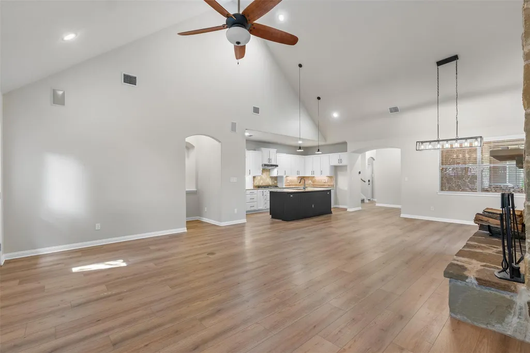
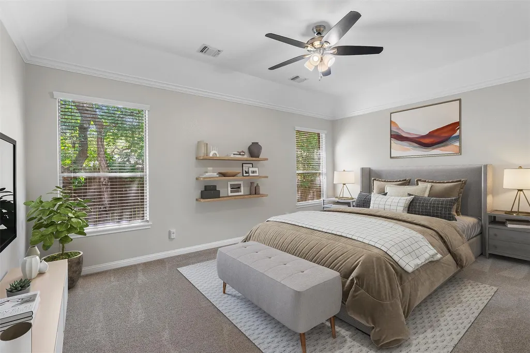
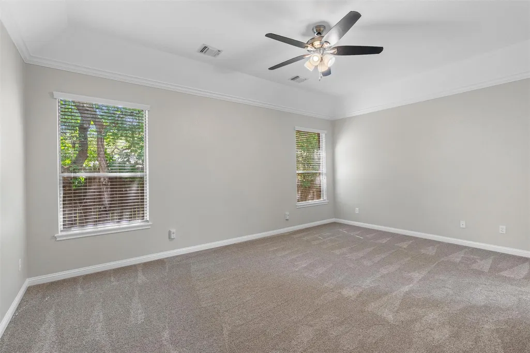
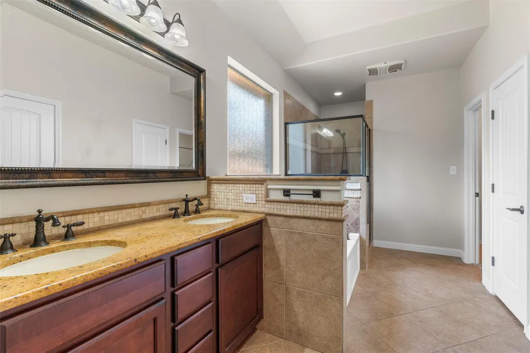
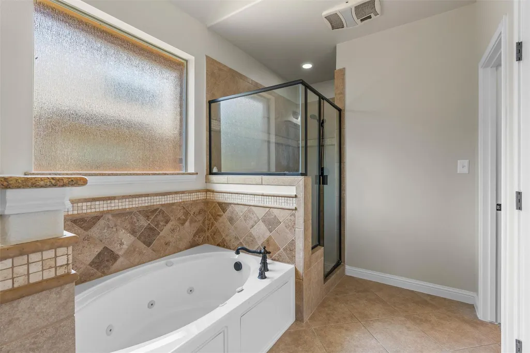
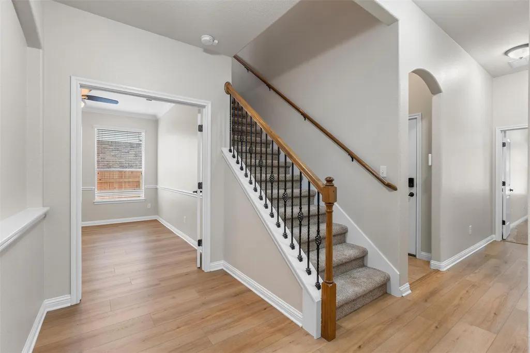
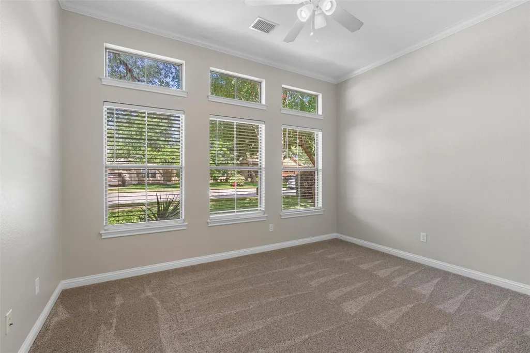
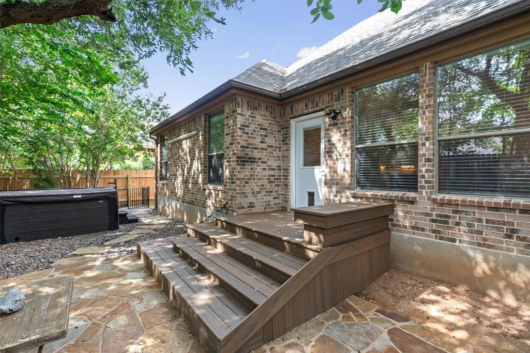
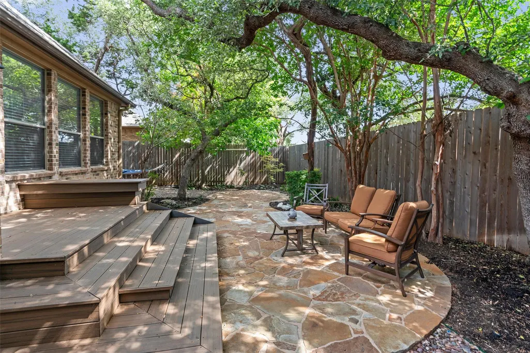
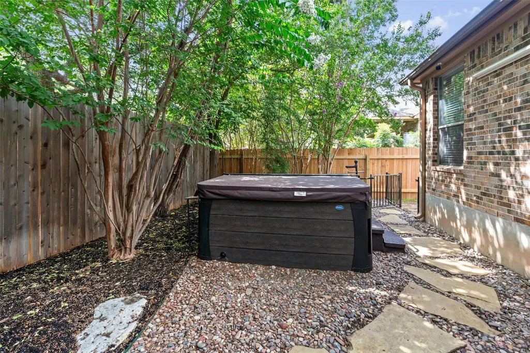
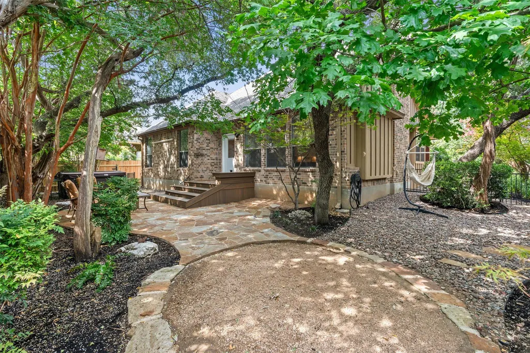
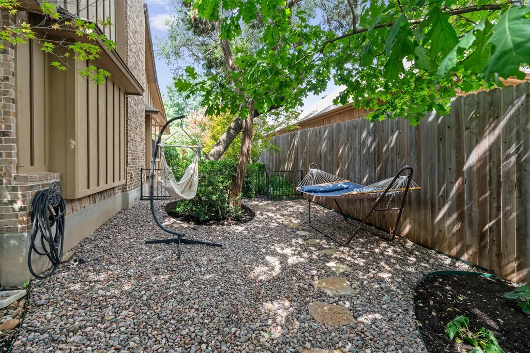
SELLER OFFERING 15K TOWARDS CLOSING COSTS!! Discover comfort and elegance in this exquisite Cedar Park residence, boasting four bedrooms, two and a half bathrooms, and an expansive 2849 square feet of living space across two stories. This inviting home features a private courtyard entrance shaded by mature trees, creating a serene first impression. Inside, the grand living area captivates with soaring vaulted ceilings, recessed lighting, and all new luxury vinyl plank flooring, all centered around a magnificent stone fireplace, perfect for gathering. The open-concept layout seamlessly connects to a well-appointed kitchen, where a large island, granite countertops, and stainless steel appliances, including a gas cooktop, dishwasher, microwave, oven, and range hood, await culinary adventures. The elegant dining space also enjoys soaring ceilings and abundant natural light. Retreat to generously proportioned bedrooms, with new plush carpeting, ensuring a restful sanctuary. This home features many upgrades including tankless water heater, water softener, HVAC and furnace replaced in 2024, and insulated garage door with mini-split air conditioner in garage. Outside, the private backyard oasis includes a tiered wood deck and a charming flagstone patio, offering ideal settings for relaxation and entertaining. A private hot tub installed in 2022 provides the perfect escape, ensuring ultimate leisure within your own secluded haven. This residence on Gadwall Lane offers a lifestyle of comfort and sophistication in a desirable Cedar Park neighborhood with excellent schools just down the street. This is a must see property!!
| Elementary School | Middle School | High School |
|---|---|---|
| Ronald Reagan Elementary School | Artie L Henry Middle School | Vista Ridge High School |
| Price History | |
|---|---|
| 7/7/2026 | Listed $689,500 |
| 8/9/2026 | 3$669,500 |
| 9/16/2026 | 3$654,500 |
General Features
| Living Area | 2849 |
|---|---|
| Sewer | Public Sewer |
| Heating | Central,Natural Gas |
| Cooling | Central Air |
| Utilities | Electricity Available,Natural Gas Available |
| Roof | Composition |
| Appliances | Built-In Oven(s),Dishwasher,Disposal,Microwave,Tankless Water Heater,Water Softener |
| HOA Fee | 45 |
| Garage Spaces | 2 |
| Association Fee Includes | Common Area Maintenance |
| Patio/Porch Features | Patio |
| Pool Features | None |
| Security Features | Carbon Monoxide Detector(s),Prewired,Security System,Smoke Detector(s) |
| Construction Materials | Masonry – All Sides |
| Year Built | 2009 |
| View | None |
| Levels | Two |
| Property Subtype | Single Family Residence |
| Tax Year | 2026 |
| Waterfront Features | None |
| Community Features | Playground,Pool,Tennis Court(s),Trail(s) |
| Accessibility | None |
| Assoc Fee Paid Per | Monthly |
| County | Williamson |
| New Construction | No |
| Property Type | Residential |
| HOA | Yes |
| Energy Efficient | HVAC |
| Subdivision Name | Silver Oak Sec 4a |
| Facing Direction | West |
| Green Sustainability | None |
| Other Structures | None |
| Full Baths | 2 |
| Status | Active |
| Directions | From Vista Ridge Pkwy,Turn on West Park,Left on S. Gadwall |
| High School | Vista Ridge |
| City | Cedar Park |
| Disclosures | Seller Disclosure |
| Association Name | Forest Oaks Homeowner's Association |
| MLS Area | CLS |
| Lot Size Square Feet | 8489.84 |
| Spa Features | Hot Tub |
| Elementary School | Ronald Reagan |
| Tax Annual Amount | 12717.33 |
| Middle/Junior High School | Artie L Henry |
| Property Condition | Resale |
| Standard Status | Active |
| Year Built Source | Builder |
| Tax Assessed Value | 679200 |
Interior Features
| Interior Amenities | Ceiling-Vaulted,In-Law Floorplan,Interior Steps,Primary Bedroom on Main,Walk-In Closet(s) |
|---|---|
| Flooring | Carpet,Tile,Vinyl |
| Total Fireplaces | 1 |
| Fireplace Features | Living Room |
| Window Features | Blinds |
| Half Baths | 1 |
| Total Bedrooms | 4 |
| Main Level Bedrooms | 4 |
| LivingAreaSource | Public Records |
| Total Baths | 3 |
Exterior Features
| Exterior Amenities | None |
|---|---|
| Fencing | Fenced,Privacy,Wood,Wrought Iron |
| Parking Features | Attached,Door-Single,Garage Faces Front |
| Lot Features | Interior Lot,Level,Sprinkler - Automatic,Trees-Large (Over 40 Ft) |
| Water Source | Public |
| Total Parking | 4 |
| Foundation Details | Slab |
| Lot Size Acres | 0.1949 |
| Waterfront Y/N | No |
| Covered Spaces | 2 |
| Horse Y/N | No |
| Horse Amenities | None |
Amenities
- Foreclosure
- Views
- Short Sale
- New Construction
- Adult 55+
- Lease To Own
- No HOA Fees
- Furnished
- Primary On Main
- Air Conditioning
- Seller Finance
- Green
- Fixer Upper
- Horse
- Golf
- Fireplace
- Deck
- Garage
- Basement
- Pool
Property vs Single Family Average in 78613
Price
Taxes
Year Built
Visits
 Austin Board of REALTORS® Copyright ©2026 All rights reserved.
 Central Texas MLS | Four Rivers Association of REALTORS® All information deemed reliable but not guaranteed. All properties are subject to prior sale, change or withdrawal. Neither listing broker(s) or information provider(s) shall be responsible for any typographical errors, misinformation, misprints and shall be held totally harmless. Listing(s) information is provided for consumer's personal, non-commercial use and may not be used for any purpose other than to identify prospective properties
