
Views - Primary on Main
Address
220 Castlefields St, Hutto, TX
Price
$ 475,000
Property Attributes
- MLS#2044625
- TypeSingle Family
- Listing Status Active
- CountyWILLIAMSON
- CityHutto
- AreaHU
- NeighborhoodStar Ranch
- Zip78634
- StyleSingle Family Residence
- Year Built2021
- Taxes$ 12614
- Price$ 475,000
- Bedrooms4
- Full Bathrooms3
- Half Bathrooms0
- Sqr Footage2609
- Lot Size0.1566 Acres
Data Source:
Austin Board of REALTORS® (ABOR) as distributed by MLS GRID
Property Description
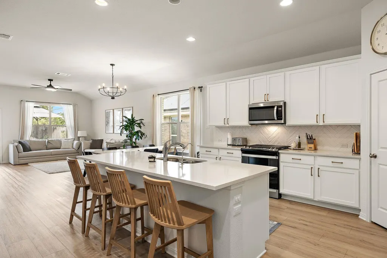
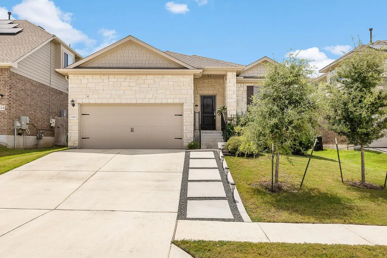
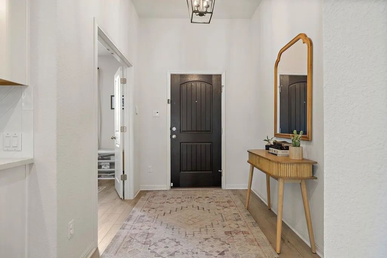
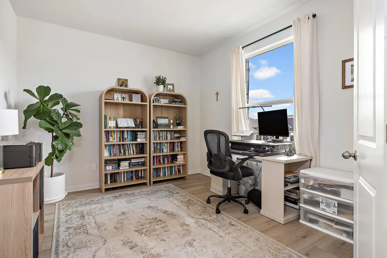
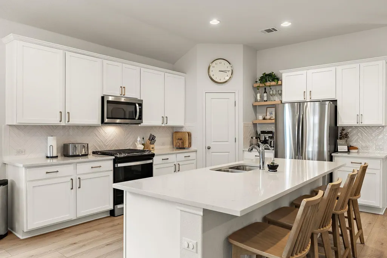
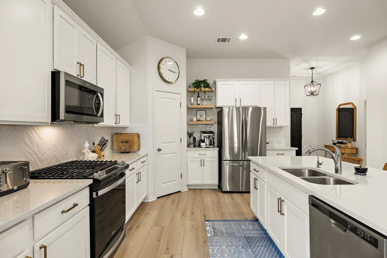
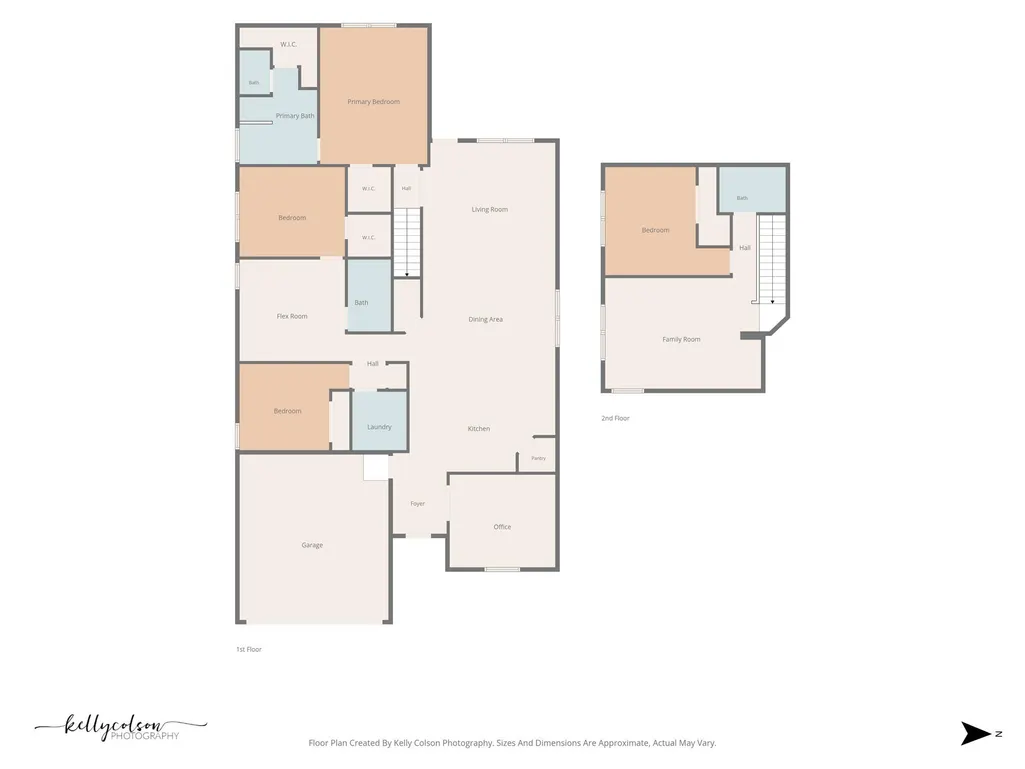
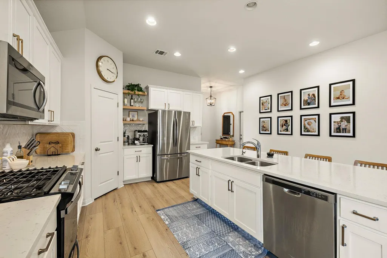
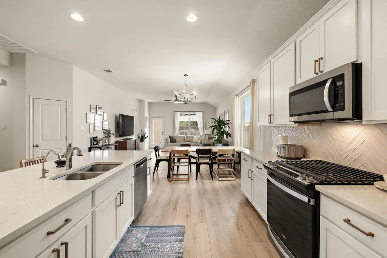
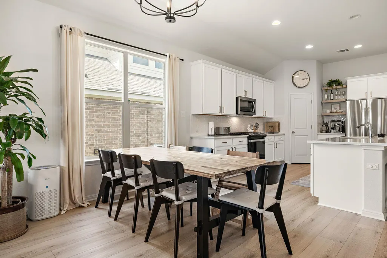
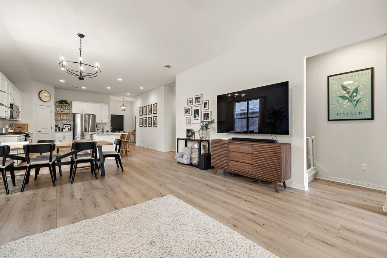
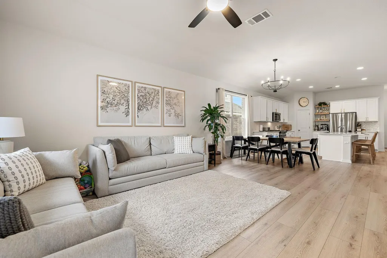
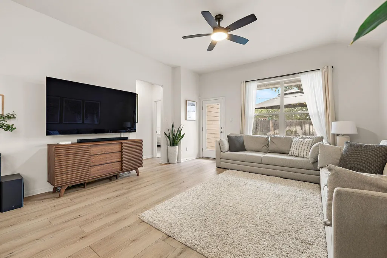
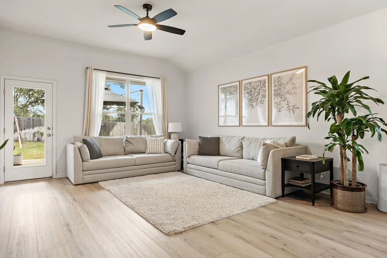
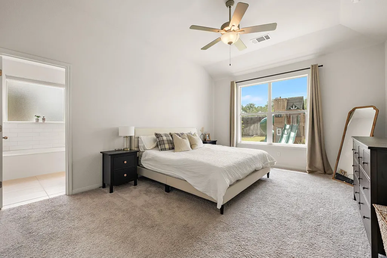
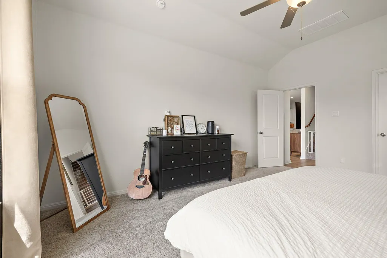
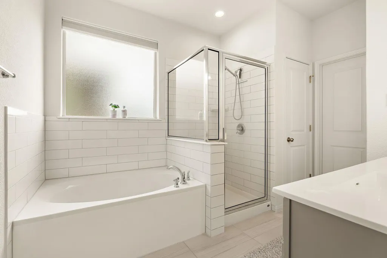
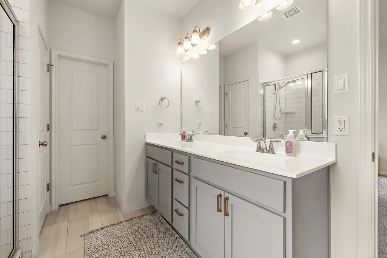
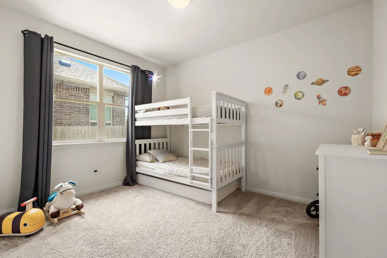
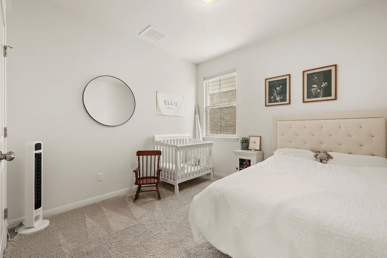
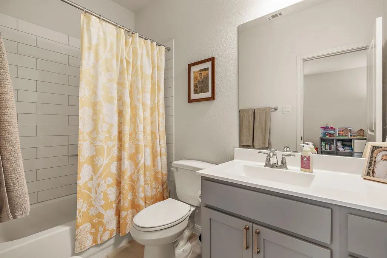
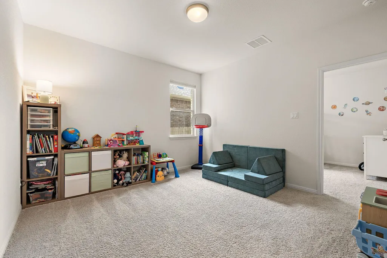
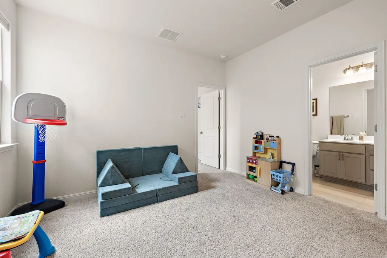
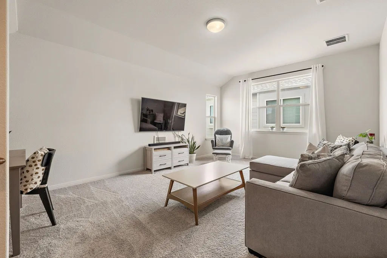
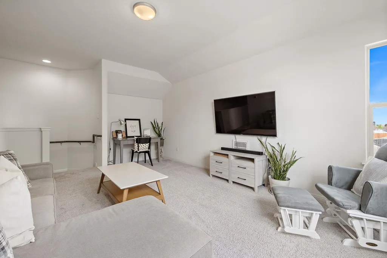
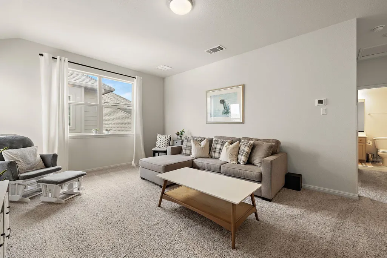
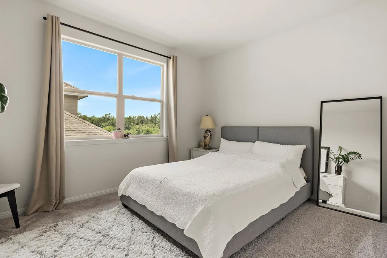
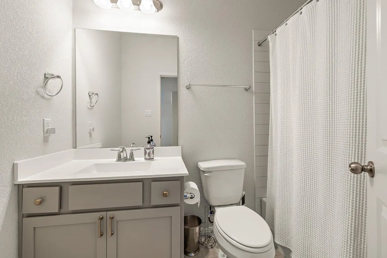
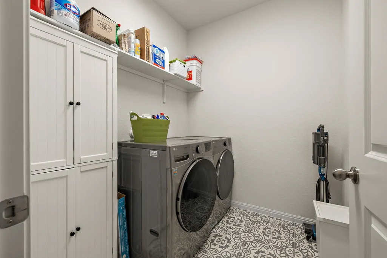
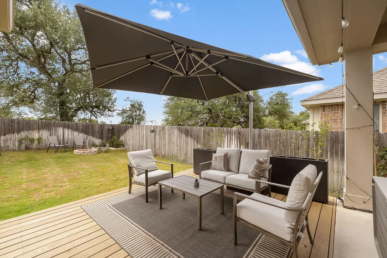
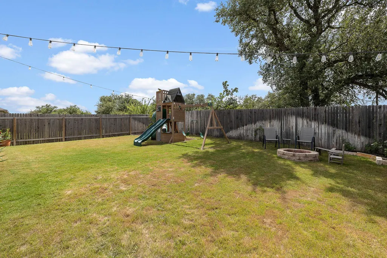
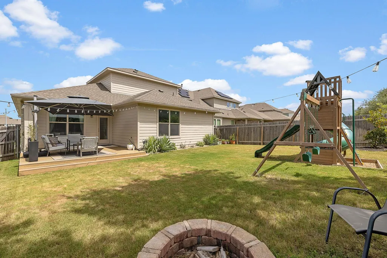
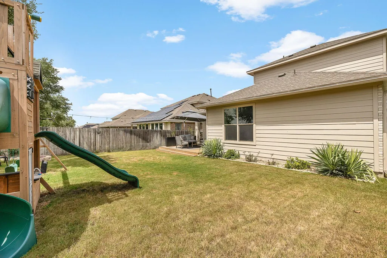
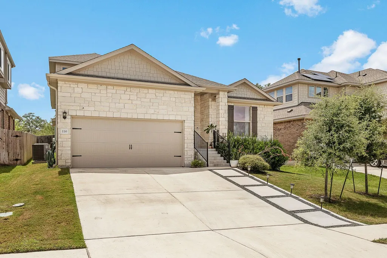
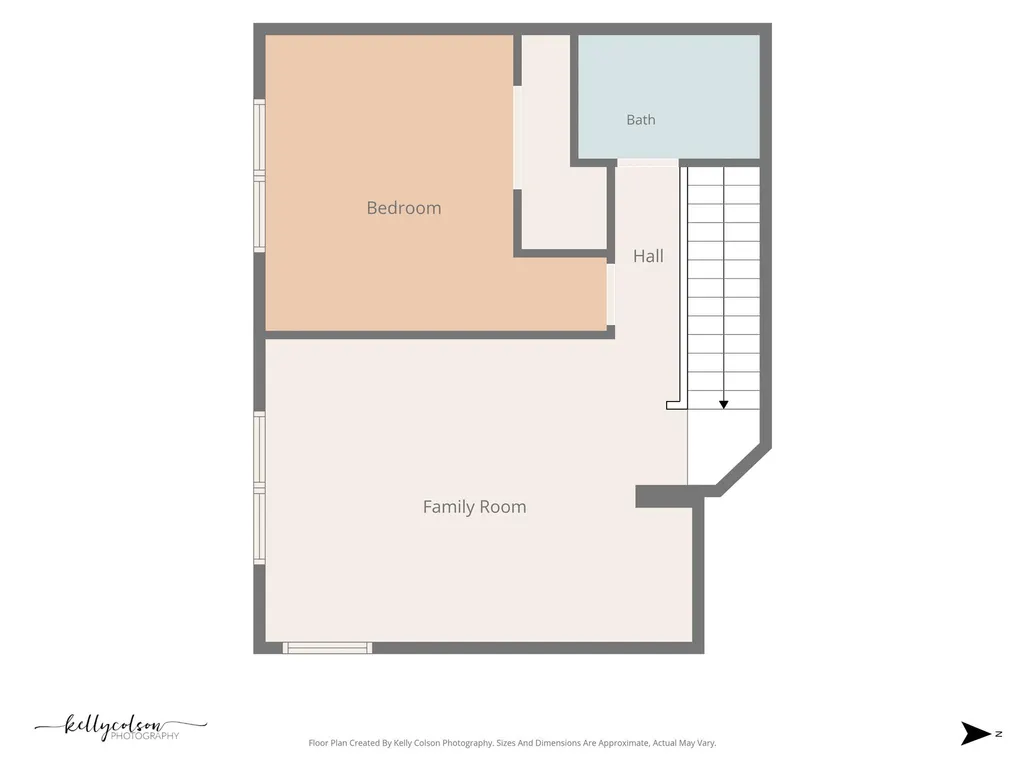
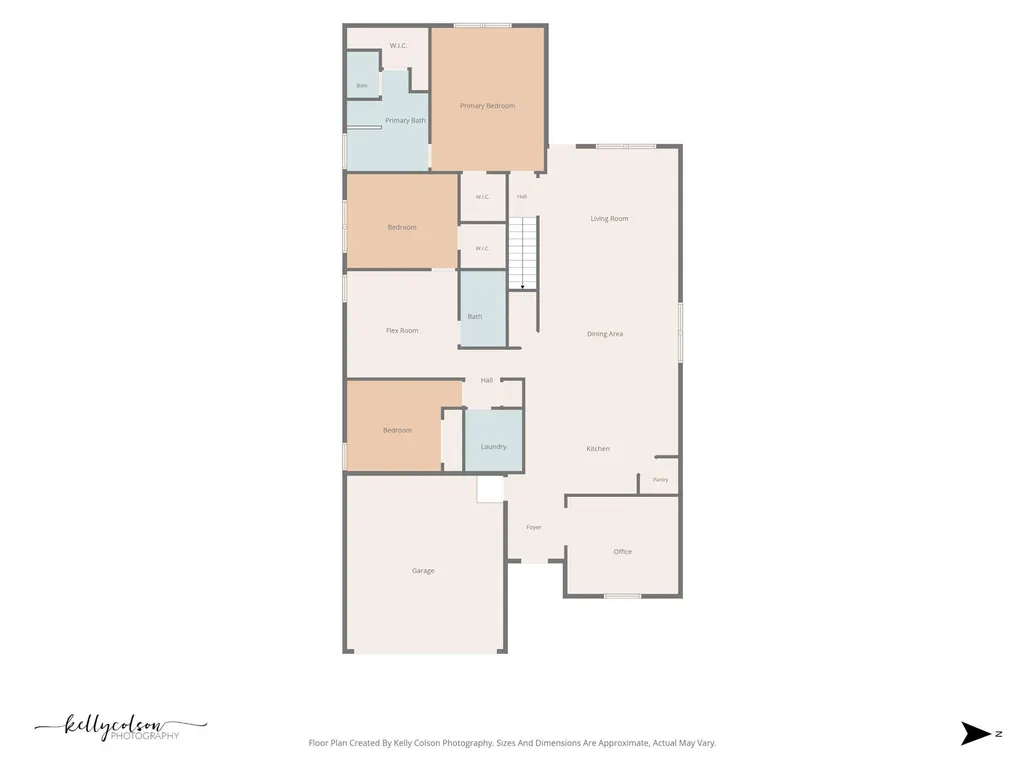
The floor plan you've been waiting for! This beautifully designed 4-bedroom, 3-full-bath home is offering an exceptional open-concept layout and thoughtful details throughout, this space is perfect for those who love to entertain and relax. Step inside to a formal study at the front of the home, ideal for a home office or quiet reading nook. The heart of the house features a huge kitchen with generous counter space and custom shelving perfect for your coffee bar. This flows seamlessly into the spacious dining and living areas, creating a bright, inviting main floor filled with natural light from tons of windows. A hallway opens to a versatile flex room/living space, flanked by two secondary bedrooms and a full bathroom—great for guests, kids, or a play area. Tucked privately at the back of the home is the luxurious primary suite, featuring a spa-like bathroom with a soaking tub, walk-in shower, and two generous closets. Up the tucked-away staircase, you’ll discover even more living space: a third living area, the fourth bedroom, and the third full bathroom—perfect for a teen suite, media room, or multi-generational living. Outside, enjoy peace with no back neighbors and a fantastic backyard oasis complete with a darling playscape, fire pit, and extended deck—ready for morning coffee, evening s’mores, or weekend entertaining. Located close to the heart of Hutto, you’re conveniently close to downtown, the Co-op, the new Hooky, and Stone Hill for shopping, dining, and entertainment. Easy access to SH 130 and I-45 makes commuting a breeze.This move-in-ready home combines space, style, and location in one of Hutto’s most desirable communities. Don’t miss your chance—schedule a showing today!
| Elementary School | Middle School | High School |
|---|---|---|
| Benjamin Doc Kerley Elementary | Gus Almquist Middle School | Hutto High School |
| Price History | |
|---|---|
| 7/22/2026 | Listed $475,000 |
General Features
| Living Area | 2609 |
|---|---|
| Sewer | Public Sewer |
| Heating | Central |
| Cooling | Central Air |
| Utilities | Electricity Connected,Natural Gas Connected,Sewer Connected,Water Connected |
| Roof | Composition,Shingle |
| Appliances | Cooktop,Dishwasher,Disposal,Exhaust Fan,Gas Cooktop,Gas Range,Microwave,Oven,Free-Standing Gas Oven |
| HOA Fee | 40 |
| Garage Spaces | 2 |
| Association Fee Includes | Common Area Maintenance |
| Patio/Porch Features | Covered,Patio |
| Pool Features | None |
| Security Features | Prewired |
| Construction Materials | Brick,HardiPlank Type,Stone |
| Year Built | 2021 |
| View | Neighborhood,Park/Greenbelt |
| Levels | One and One Half |
| Property Subtype | Single Family Residence |
| Tax Year | 2026 |
| Waterfront Features | None |
| Community Features | Curbs,Pool,Sidewalks,Trail(s) |
| Accessibility | None |
| Assoc Fee Paid Per | Monthly |
| County | Williamson |
| New Construction | No |
| Property Type | Residential |
| HOA | Yes |
| Energy Efficient | None |
| Subdivision Name | Star Ranch |
| Facing Direction | East |
| Green Sustainability | None |
| Other Structures | None |
| Full Baths | 3 |
| Status | Active |
| Directions | TX-130 N,exit Gattis School Rd,Turn L on Gattis School Rd,turn R on Winterfield,turn L on Tanda Street,R on Castlefields Street |
| High School | Hutto |
| City | Hutto |
| Disclosures | Seller Disclosure,Seller Provided Survey Available |
| Association Name | Star Ranch |
| MLS Area | HU |
| Lot Size Square Feet | 6821.5 |
| Elementary School | Benjamin Doc Kerley Elementary |
| Tax Annual Amount | 12614.14 |
| Middle/Junior High School | Gus Almquist |
| Property Condition | Resale |
| Additional Parcels Y/N | No |
| Virtual Tour | https://listings.kellycolson.com/sites/rbvymvjv/unbranded |
| Standard Status | Active |
| Year Built Source | Public Records |
| Tax Assessed Value | 476986 |
Interior Features
| Interior Amenities | Ceiling Fan(s),Ceiling-High,Quartz Counters,Double Vanity,Eat-in Kitchen,Kitchen Island,Multiple Living Areas,Open Floorplan,Pantry,Primary Bedroom on Main,Walk-In Closet(s) |
|---|---|
| Flooring | Carpet,Tile,Vinyl |
| Window Features | Drapes |
| Total Bedrooms | 4 |
| Main Level Bedrooms | 3 |
| LivingAreaSource | Public Records |
| Total Baths | 3 |
Exterior Features
| Exterior Amenities | Exterior Steps,Rain Gutters,Private Yard |
|---|---|
| Fencing | Privacy,Wood |
| Parking Features | Attached,Door-Single,Driveway,Garage,Garage Door Opener,Garage Faces Front |
| Lot Features | Greenbelt,Curbs,Front Yard |
| Water Source | Public |
| Total Parking | 4 |
| Foundation Details | Slab |
| Lot Size Acres | 0.1566 |
| Waterfront Y/N | No |
| Covered Spaces | 2 |
| Horse Y/N | No |
| Horse Amenities | None |
Amenities
- Foreclosure
- Views
- Short Sale
- New Construction
- Adult 55+
- Lease To Own
- No HOA Fees
- Furnished
- Primary On Main
- Air Conditioning
- Seller Finance
- Green
- Fixer Upper
- Horse
- Golf
- Fireplace
- Deck
- Garage
- Basement
- Pool
Property vs Single Family Average in 78634
Price
Taxes
Year Built
Visits
 Austin Board of REALTORS® Copyright ©2026 All rights reserved.
 Central Texas MLS | Four Rivers Association of REALTORS® All information deemed reliable but not guaranteed. All properties are subject to prior sale, change or withdrawal. Neither listing broker(s) or information provider(s) shall be responsible for any typographical errors, misinformation, misprints and shall be held totally harmless. Listing(s) information is provided for consumer's personal, non-commercial use and may not be used for any purpose other than to identify prospective properties
